Loading
Showing posts with label FORM | Kouichi Kimura Architects. Show all posts

Thursday, January 6, 2011

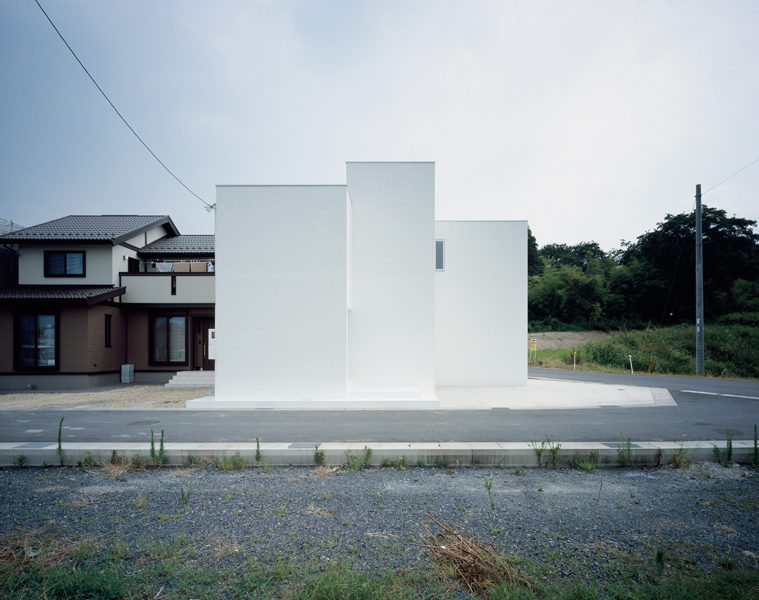
House of Resonance : By FORM | Kouichi Kimura Architects

Aichi, Japan
FORM | Kouichi Kimura Architects
Post By:Kitticoon Poopong
Photo © Courtesy of Takumi Ota
This is the small house for a couple, child, and cat.
The client lived for a long time in the old house that was built on the site. As the house became older, they decided to build a new house.

Monday, November 22, 2010

House of Diffusion : By FORM | Kouichi Kimura Architects

Shiga, Japan
FORM | Kouichi Kimura Architects
Post By:Kitticoon Poopong
657457852_02-kkmh-102-s 657457852_02-kkmh-102-s
Photo © Courtesy of Takumi Ota
This project was requested from a 30-something couple. The client desired an open and varied space. The lot is located at a part of subdivision lots where idyllic scenery still remains. The east side of the lot faces a hilly area.

Monday, October 4, 2010

House of Reticence : By FORM | Kouichi Kimura

By Nico Saieh —via:archdialy 

© Takumi Ota

Architects: FORM | Kouichi Kimura Architects
Location: Shiga, Japan
Site Area: 164.29 sqm
Constructed Area: 135.59 sqm
Project Year: 2010
Photographs: Takumi Ota


This house is built on the triangle site with a width of 18 m.
The client has requested to make the best use of the characteristic site form to build a house with both privacy protection and a sense of openness in the house.


ground floor plan

The building is composed of the echelon volume successive along the site form, and the high wall.

The landscape-oriented façade, which is one of the external features and brought about by making good use of the site width, allows people’s line of sight to be introduced in the horizontal direction.


© Takumi Ota

The interior space design also takes advantage of the site width.
On the first floor the entrance hall is located at the center. On its both ends are the spot gardens that are allocated in the spaces separated by the Japanese room on the irregular site form.


© Takumi Ota

As the line of sight is designed to be as long as possible, the internal space is visually expanded so as to realize the space that gives an open feeling.
On the second floor the living room and the balcony are laid out on both ends. In addition, the ceiling of the living room is designed to be higher than that of the other rooms. These designs intensify visual expansion.


© Takumi Ota

The opening at the upper side of the living room, as well as the glass wall on the balcony where a bench is furnished, is one of the elements that produce a sense of openness.
By considering the site form to select the locations for the openings and control the line of sight, this house realizes the spaces that give a sense of openness but are closed off to the periphery.

© Takumi Ota
House of Reticence - FORM | Kouichi Kimura © Takumi Ota
© Takumi Ota
House of Reticence - FORM | Kouichi Kimura © Takumi Ota
© Takumi Ota
House of Reticence - FORM | Kouichi Kimura © Takumi Ota
© Takumi Ota
House of Reticence - FORM | Kouichi Kimura © Takumi Ota
© Takumi Ota
House of Reticence - FORM | Kouichi Kimura © Takumi Ota
© Takumi Ota
House of Reticence - FORM | Kouichi Kimura © Takumi Ota
© Takumi Ota
House of Reticence - FORM | Kouichi Kimura © Takumi Ota
© Takumi Ota
House of Reticence - FORM | Kouichi Kimura © Takumi Ota
© Takumi Ota
House of Reticence - FORM | Kouichi Kimura © Takumi Ota
© Takumi Ota
House of Reticence - FORM | Kouichi Kimura © Takumi Ota
© Takumi Ota
House of Reticence - FORM | Kouichi Kimura © Takumi Ota
© Takumi Ota
House of Reticence - FORM | Kouichi Kimura © Takumi Ota
© Takumi Ota
House of Reticence - FORM | Kouichi Kimura © Takumi Ota
© Takumi Ota
House of Reticence - FORM | Kouichi Kimura © Takumi Ota
© Takumi Ota
House of Reticence - FORM | Kouichi Kimura © Takumi Ota
first floor plan
first floor plan first floor plan
/
Related Posts Plugin for WordPress, Blogger...