Loading
Showing posts with label Norway. Show all posts

Monday, December 19, 2011

Norwegian Wild Reindeer Center Pavilion / By Snøhetta

Hjerkinn, Norway
Snøhetta
Post By:Kitticoon Poopong
Photo © Courtesy of Ketil Jacobsen
World Architecture Festival 2011 - Category Winner: DISPLAY
The Norwegian Wild Reindeer Centre Pavilion is located at Hjerkinn on the outskirts of Dovrefjell National Park, overlooking the Snøhetta mountain massif.

Thursday, September 22, 2011

Turtagro Hotel / By Jarmund-Vigsnæs AS Architects MNAL

Sognefjellet, Norway
Jarmund-Vigsnæs AS Architects MNAL
Post By:Kitticoon Poopong
Photo © Courtesy of Nils Petter Dale
The old Turtagrø Hotel, which has been the starting point for climbing in the Hurrungane Mountains for more than a hundred years, burned down in 2001.

Monday, September 12, 2011

Summer House / By Reiulf Ramstad Arkitekter

Fuglevik, Vest-Agder, Norway
Reiulf Ramstad Arkitekter
Post By:Kitticoon Poopong
Photo © Courtesy of Reiulf Ramstad Arkitekter
The house is designed around the concept of a mono-view, meaning that the house opens up to the landscape in one direction only.

Wednesday, August 31, 2011

Hardanger Retreat / By Saunders Architecture

Kjepsø, Hardanger Fjord, Norway
Saunders Architecture
Post By:Kitticoon Poopong
Photo © Courtesy of Bent René Synnevåg
This is our own personal project. We bought this site ourselves in order to create experimental architecture.

Friday, April 29, 2011

BIT Bogstadveien : By Scenario

Bogstadveien 48, Oslo, Norway
Scenario
Post By:Kitticoon Poopong
Photo © Courtesy of Gatis Rozenfelds
BIT-chain has been well known for a long time in Oslo for their delicious sandwiches and calzone, as well as for a cool industrial open kitchen interior design that the owner did himself.

Tuesday, March 29, 2011

New Holmenkollen Ski Jump : By JDS Architects

Kongeveien 5, Oslo, Norway
JDS Architects
Post By:Kitticoon Poopong
Photo © Courtesy of JDS Architects
The Holmenkollen hill plays a significant part identifying Oslo. In the Oslo panorama its characteristic profile is a clear icon, up close its majestic steepness rises towards the sky, making heads tilt and from the top, the panorama view towards the fjord are fantastic. It is a building beyond conventions, and it is no wonder that it is one of Oslo’s most visited tourist attractions. To create a new slope on the soil of the old requires full awareness of its traditions.

Thursday, February 24, 2011

Housing Bjørnveien : By Dahle Dahle Breitenstein

Oslo, Norway
Dahle Dahle Breitenstein
Post By:Kitticoon Poopong
Photo © Courtesy of Nils-Petter Dale
A small-housing development, eight houses in total, make up this complex situated at the edge of Oslo’s suburbs and city center.  The architects blended  detached house, row house, and apartment concepts to create inventive row houses that could meet a range of different needs.  Versatility, multiple exterior spaces, communal courtyard, submersed parking, and balconies are just some of the features. 

Friday, January 21, 2011

Villa Storingavika : By Saunders Architecture

Bergen, Norway
Saunders Architecture
Post By:Kitticoon Poopong
Photo © Courtesy of Saunders Architecture
This family dwelling is located on one of Bergen’s most attractive sites, overlooking the southern fjords and the West coast archipelago. The site comprises a rocky outcrop together with some garden space, and as this is a very small site, the intention of the design was to have just as much outside space left at the end as when we started. To achieve this we constructed a 10 cm contour map of the site, allowing us to create a perfect fit between the terrain and the proposed structure.

Wednesday, January 5, 2011

Brinken Terrace : By 70°N arkitektur

Tromsø Island, Norway
70°N arkitektur
Post By:Kitticoon Poopong
Photo © Courtesy of Ivan Brodey
In Norway, 70°N arkitektur has designed the Brinken Terrace situated on top of the Tromsø island facing west with its beautiful view. The project is composed of two apartment buildings with 48 large apartments, and the different approach in the flats’ design in the blocks gives variation in the window placements and facade expression.

Thursday, December 30, 2010

Silencio : By Space Group + Brisac Gonzalez

Kristiansund, Norway
Space Group + Brisac Gonzalez
Post By:Kitticoon Poopong
Image © Courtesy of Space Group + Brisac Gonzalez
Architect Team “Space Group (N) / Brisac Gonzalez (UK)” has won a joint first place in the international architectural competition to design the new opera and culture house in Kristiansund, with the project “Silencio”. The team shares the prize with “CF Møller Architects (N)” and their project “Kulturkvartalet”. Silencio consists of 15 000 m2 opera and cultural house with 600-seat auditorium, library, cultural facilities, restaurants and youth center. Jarmund / Vigsnæs AS Architects, MNAL / Wingårdh architect’s office, North Plan / 70 North / Mestre Wåge Arquitectes and Snøhetta AS also participated in the competition.

Saturday, December 18, 2010

C. F. Møller Architects as final winner of Kristiansund Opera and Cultural Centre

Kristiansund, Norway
C. F. Møller Architec
Post By:Kitticoon Poopong
Image © Courtesy of C. F. Moller Architects
C. F. Møller Architects has won a shared first prize in the competition for the new Kristiansund Opera and Cultural Centre located in the centre of Kristiansund, Norway. The inauguration of the Kristiansund Opera and Cultural Centre is planned to take place in 2013.

Friday, November 26, 2010

Summer House Vestfold : By Jarmund/Vigsnæs AS Architects

Vestfold, Norway
Jarmund/Vigsnæs AS Architects
Post By:Kitticoon Poopong
Photo © Courtesy of Nils Petter Dale
The Summer house is located on the coast of Vestfold in the southern part of Norway.
The house replaces an older building at the site. To get the planning permit, the project had to be well adjusted to the terrain, both in terms of shape, scale, material and color. The house and terraces are partly built upon existing stone walls, the parts of the walls which are new are made of stones from the blasting at the site.

Sunday, November 21, 2010

Villa G : By Saunders Architecture

Bergen, Norway
Saunders Architecture
Post By:Kitticoon Poopong
Villa Glittenberg Villa Glittenberg
Photo © Courtesy of Bent René Synnvåg & Jan Lillebø 
Architect Todd Saunders landed a creative and dynamic client when he got the job to design a house on the south-west coast of Bergen, Norway. The result is a rare and beautiful, and Saunders has said that the process has made him into a better architect.

Saturday, November 20, 2010

Edge House : By JVA Jarmund/Vigsnæs AS Architects MNAL

Kolbotn, Norway
JVA Jarmund/Vigsnæs AS Architects MNAL
Post By:Kitticoon Poopong
1088482964_jva-kolbotn2096 1088482964_jva-kolbotn2096
Photo © Courtesy of Ivan Brodey, Nils Petter Dale 
The Edge House is located at Kolbotn, a suburb south of Oslo.
The client, a young couple, asked for a spectacular house on a limited budget. They had purchased a challenging site with 8 meters height difference from the access road to a plateau, and they wanted a house that “looked like you could shoot a James Bond movie in it”.

Tuesday, November 9, 2010

Gunnar’s House : By Huus Og Heim Architecture

Os i Østerdalen, Norway
Huus Og Heim Architecture

Post By:Kitticoon Poopong
Gunnar's House / Huus Og Heim Architecture © Huus og Heim Architecture
Photo © Huus og Heim Architecture 
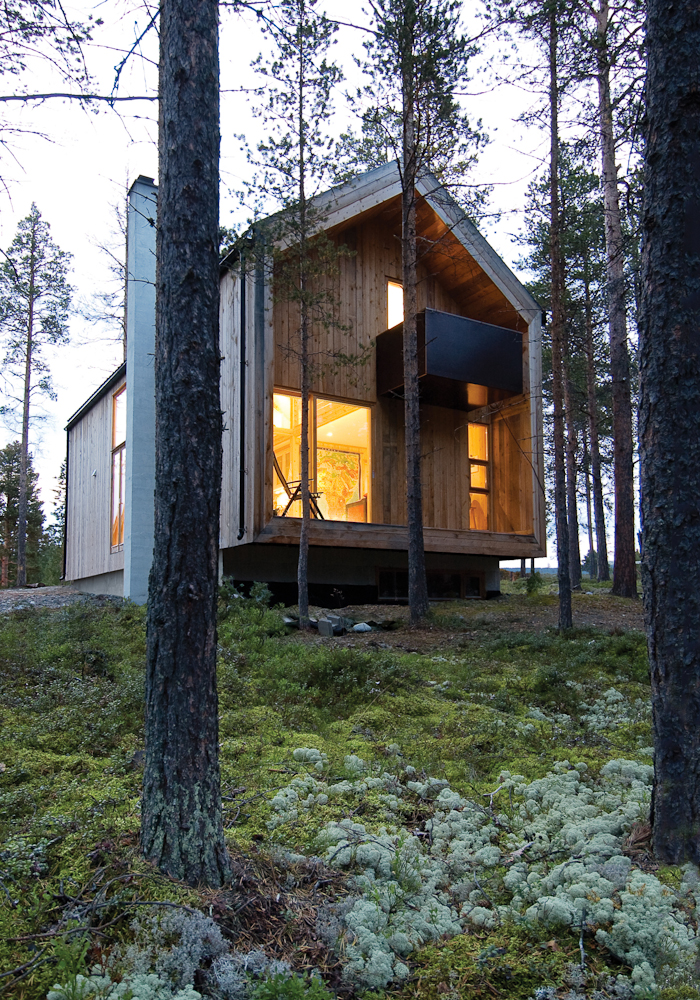
The house is built in a residential area in the forest in Os i Østerdalen in Norway. The client wanted to preserve as much of the site’s natural character as possible and build a house of wood, based on the traditional 6″ timber frame construction. On the basis of some fixed constraints, such as the level and size of the basement, the terrain falling to the south and that the developer wanted proximity to the forest, the building cantilevers beyond the foundation of both gable walls.

/
Related Posts Plugin for WordPress, Blogger...