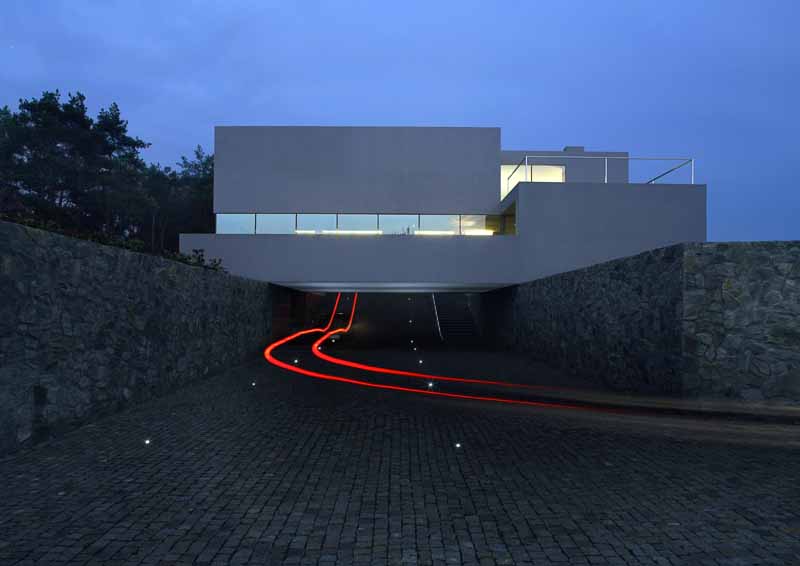
Ksiazenice, Poland
kwk promes Architects
Post By:Kitticoon Poopong
 |
| Photo © Courtesy of kwk promes Architects |
A green clearing surrounded by forest was the only context for the proposed small house. Hence the idea to “carve out” a piece of the grass-covered site, move it up and treat it as the roofing to arrange all the required functions underneath. When the whole was ready, the client came up with another request, to create some space for a small
recording studio and a conservatory. The latter was obtained by linking the ground floor with the grassy roof through an “incision” in the green plane and “bending” the incised fragment down, inside the building.