Loading
Showing posts with label Pavilion. Show all posts

Monday, December 19, 2011

Norwegian Wild Reindeer Center Pavilion / By Snøhetta

Hjerkinn, Norway
Snøhetta
Post By:Kitticoon Poopong
Photo © Courtesy of Ketil Jacobsen
World Architecture Festival 2011 - Category Winner: DISPLAY
The Norwegian Wild Reindeer Centre Pavilion is located at Hjerkinn on the outskirts of Dovrefjell National Park, overlooking the Snøhetta mountain massif.

Monday, September 26, 2011

Cloud Tower / By The next ENTERprise - Architects

Grafenegg, Austria
The next ENTERprise - Architects
Post By:Kitticoon Poopong
Photo © Courtesy of Lukas Schaller
The site for the open-air pavilion is a park based on the model of an English landscape garden. In the 250 years of its existence, successive periods have left their traces, and this stylistic variety is one of the reasons for the park’s appeal.

Thursday, June 9, 2011

Relaxation Park : By Toyo Ito

Torrevieja, Spain
Toyo Ito
Post By:Kitticoon Poopong
Photo © Courtesy of Alberto Mengual
Click above image to view slideshow

The relaxation park in torrevieja in the south of spain designed by toyo ito remains partially built, with construction halted because of possible infractions of the coastal law.

Friday, June 3, 2011

Pod Pavilion : By Studio Nicoletti Associati

Kuala Lumpur, Malaysia
Studio Nicoletti Associati
Post By:Kitticoon Poopong
Photo © Courtesy of Studio Nicoletti Associati
In the area of Petaling Jaya, west of Kuala Lumpur, a great urban development is under way for the establishment of a new urban centre.

Saturday, May 14, 2011

Youturn Pavilion : By UNStudio

Sao Paulo, Brazil
UNStudio
Post By:Kitticoon Poopong
Photo © Courtesy of UNStudio & Ding Musa
UNStudio shared their new pavilion for the 29th Art Biennale in Sao Paulo, Brazil.  The project is intended to encourage interaction between the participants and visitors by creating a place for display, discussion, and debate. An artistic expression that also functions programmatically, the pavilion embodies the dynamic geometry and spatial qualities common in the firm’s work.

Friday, April 22, 2011

Roosendaal Pavillion : By René van Zuuk Architekten

Roosendaal, the Netherlands
René van Zuuk Architekten
Post By:Kitticoon Poopong 
Photo © Courtesy of Christian Richters
In 2001 the city of Roosendaal (a provincial town in the southwest of the Netherlands) decided to ban cars from the New Market in the centre of town by building a huge two storey underground parking. In order to create a new public square the city of Roosendaal asked the urban design office Quadrat to make a proposition. In their scheme they proposed to pave the square with red and brown brick, plant 15 trees, make three exits for the underground parking and as the most visible and important element they proposed a restaurant and coffee pavilion in the form of an oval.

Momentary City – CR Land Hefei Dongdajie Sales Pavilion : By Vector Architects

Hefei, China
Vector Architects
Post By:Kitticoon Poopong
Photo © Courtesy of Shuhe Photo & Vector Architects
Like many other cities in China, Hefei is undergoing a rapid transformation. The original urban fabric was torn apart and discarded, replaced by giant blocks of anonymous structures and forms. The present Hefei is just a fleeting moment on its relentless march toward the future.
So, we call it a “Momentary City”.

Friday, March 11, 2011

Brittlebush : By Simon De Aguero

Scottsdale, Arizona, United States
Simon De Aguero
Post By:Kitticoon Poopong
Photo © Courtesy of Simon de Aguero & Saskia Jorda
Brittlebush was developed as a design-build experience for Simón De Agüero, graduate student, designer, and project manager. The design is an experimental desert dwelling for winter residents at Taliesin, the Frank Lloyd Wright School of Architecture. Simón envisioned the design to be an open-air living space with protective roof and walls for the sleeping area.

Wednesday, March 2, 2011

Design Miami/ Tent : By Moorhead & Moorhead

Miami, United States
Moorhead & Moorhead
Post By:Kitticoon Poopong
Photo © Courtesy of Michael Stavaridis
Design Miami/, the global forum for design, will present its sixth edition this December in an engaging new Temporary Structure created by New York-based architecture and industrial design studio Moorhead & Moorhead. Commissioned by Design Miami/ to transcend the appearance of a traditional clear span tent while working within the limitations

Tuesday, December 28, 2010

Pavilion at Park Aventura Portugal : By Paratelier

Almada, Portugal
Paratelier 
Post By:Kitticoon Poopong
Photo © Courtesy of Paratelier
This is an exhibition of work organized by the GiArch (National Coordiantion of Young Italian Architects) and UTET Technical Sciences® which have started a collaboration to promote the Italian architecture ” under 40 “, through the series of monographs of new series of publications “LineaGiArch” and through an exhibition of young Italian architects called “Progetti di Giovani Architetti Italiani”.

Monday, December 13, 2010

Hypar Pavilion : By Diller Scofidio + Renfro with FXFowle

New York City, New York, United States
Diller Scofidio + Renfro with FXFowle
Post By:Kitticoon Poopong
Photo © Courtesy of Iwan Baan
Construction is complete on Hypar Pavilion at Lincoln Center for the Performing Arts, situated on the edge of Hearst Plaza and 65th Street, the new free standing structure is the home of a new public lawn and restaurant.

Wednesday, September 15, 2010

japanese pavilion at venice biennale 2010


'tokyo metabolizing', the official japan pavilion at the 12th international architecture biennale in venice, italy
image © designboom

'tokyo metabolizing', japan's national pavilion for this year's venice architecture biennale,
investigates architectural metabolism in the context of tokyo and its urban make-up.
introduced 50 years ago, the concept of 'metabolizing' was the first influential manifesto
regarding the city that was ever transmitted from japan to the world. it called for the replacement of a city's functional components as if it were a collective machine. the exhibition looks at the ways in which tokyo has transformed and evolved through this concept.

scaled model of 'moriyama house' by ryue nishizawa
image © designboom


looking back on architecture's history, the exhibition outlines the overriding designing factor
of cities worldwide: in mid-19th century paris, the imperial rule of napoleon III facilitated
a grand urban space that was single-handedly created based on one's will; in early 20th century,new york saw the rise of powerful capitalists which resulted in a number of skyscrapers defining the city space.tokyo in the 21st century is introducing a new urban landscape being born out of the current political and economical climate. the city has been subdivided into smaller and smaller plots of land among approximately 1.8 million owners. buildings are constantly going through a state of alteration and transformation,corresponding to the owner's life cycle. contrary to european cities
where urban space is considered to be more or less a permanent structure, tokyo has embraced change and the notion a city which exists only as phantom entities.
a video of the exhibited film an exhibited video illustrates this constant change in a zoomed out, macrocosmic bird's eye view on tokyo.buildings are seen to constantly evolve at an accelerated pace, transforming the city into a living organism going through an almost bacterial effect of transformation.


'moriyama house' with projected film in the background
image © designboom


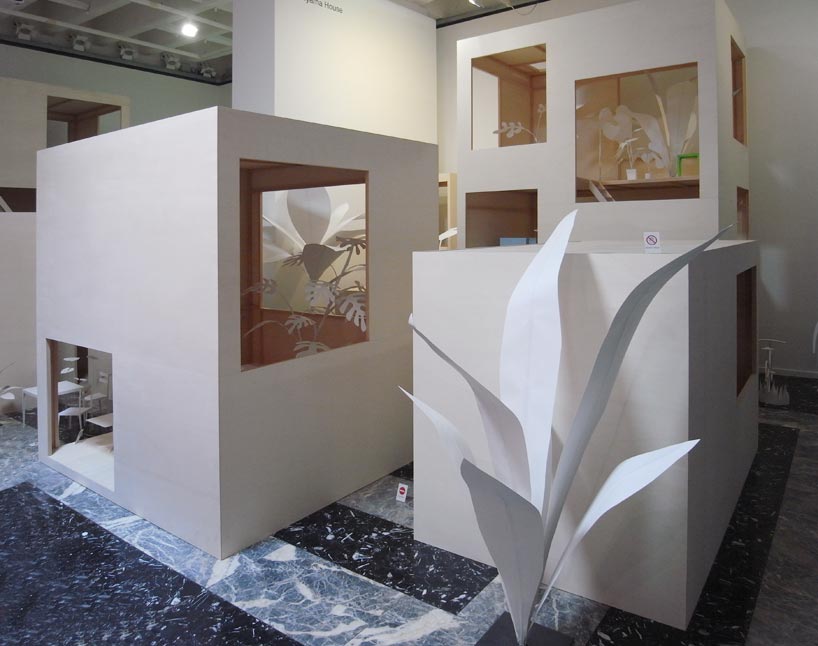
two scaled models which demonstrate these theories dominate the rest of the exhibition space:'moriyama house' by SANAA's ryue nishizawa, a collection of white cubic volumes which are located in an older section of tokyo. the structures are independent from one another save for a garden way which links the surrounding areas. the owner has great freedom with the house,living in one and renting the rest which results in a small community in the middle of the city.

interior shot of the 'moriyama house' model
image © designboom


interior views
images © designboom


a scaled model of 'atelier bow-wow' by yoshiharu tsukamoto and momoyo kaijima
image © designboom



the second model is of 'atelier bow-wow' by yoshiharu tsukamoto and momoyo kaijima.
located in a crowded section of low-rise residences, the 4 level dwelling redefines the gap

by producing an overall sense of openness: walls of adjacent houses function as 'borrowed walls,expanding the interior to the spaces in between the city. opportunities to dwell outside the house is increased through the creation of semi-external spaces. the lower level of the house is translated to the outside of the japanese pavilion, where viewers can duck under the 'house frame' to peak into the basement office space.

dining room
image © designboom


(left) exterior
(right) looking in
images © designboom


looking into the upper level
image © designboom


split levels
image © designboom


(left) the model outside of the exhibition space, lower level of 'atelier bow-wow'
(right) views of the office on the lower level
images © designboom


full credit:
commissioner: koh kitayama
exhibitors: yoshiharu tsukamoto, ryue nishizawa
assistant commissioners: atsuko sato, marie suzuki
project management: hiroko hasama
overall design: architecture workshop (koh kitayama, nao norohashi)
construction: harmoge srl
graphic design: nakajima design (hideki nakajima, tetsuro furutani)
translation: christopher stephens
local coordinator: harumi muto
organizer: japan foundation
with special assistance from tokyo metropolitan government

VIA:designboom.com

Tuesday, September 14, 2010


esan rahmani + mukul damle: bamboo pavilion


'bamboo pavillion' by esan rahmani and mukul damle
all images courtesy esan rahmani


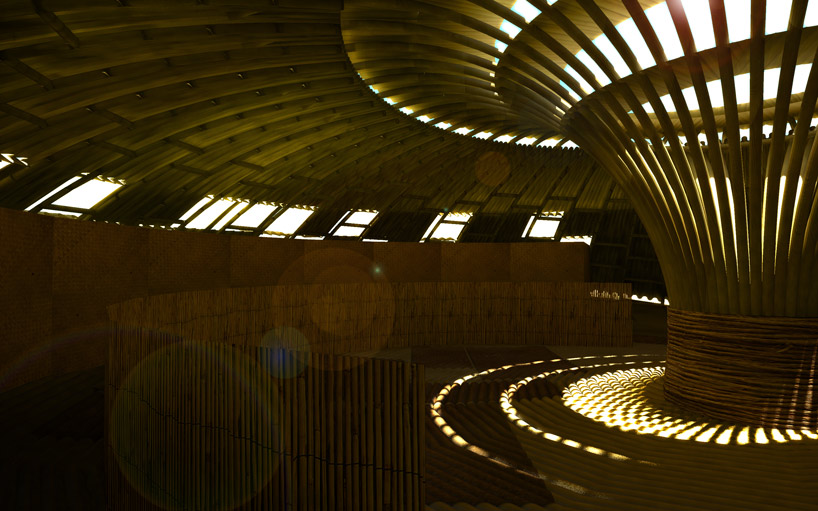
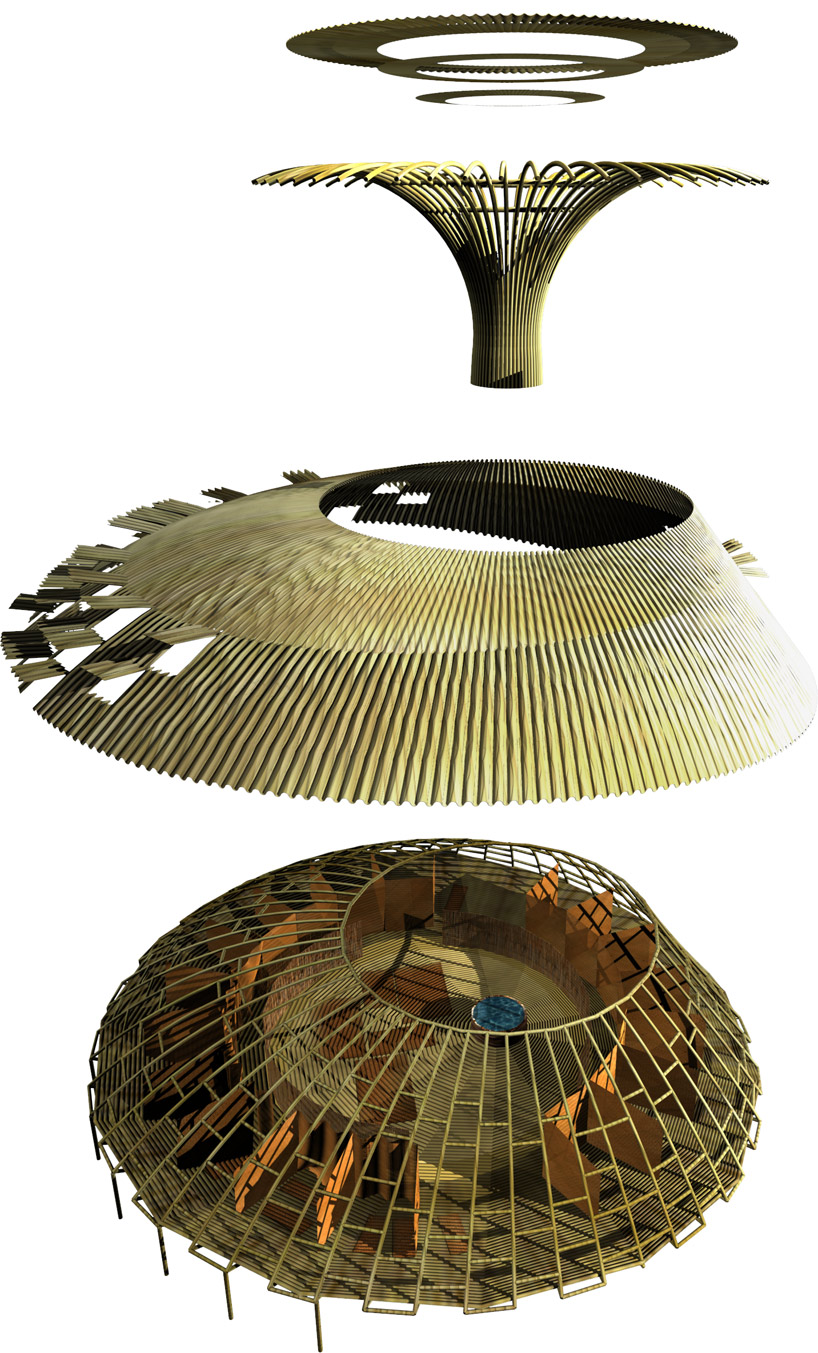

australian designer esan rahmani together with mukul damle have designed 'bamboo pavilion' a synthesis of sustainable ideas for a communal shelter for disadvantaged populations around the indian ocean rim.bamboo is already used in asia and pacific regions as a building material due to its adaptable qualities to make roofing, flooring, water and drainage pipes and be used as structural members.using smart joinery and efficient use of bamboo, there is no need for the use of other materials to construct the shelter. the structural members also act as a system of interconnected pipes
(bamboo) which collect and channel the rain water into a central basin where it is filtered
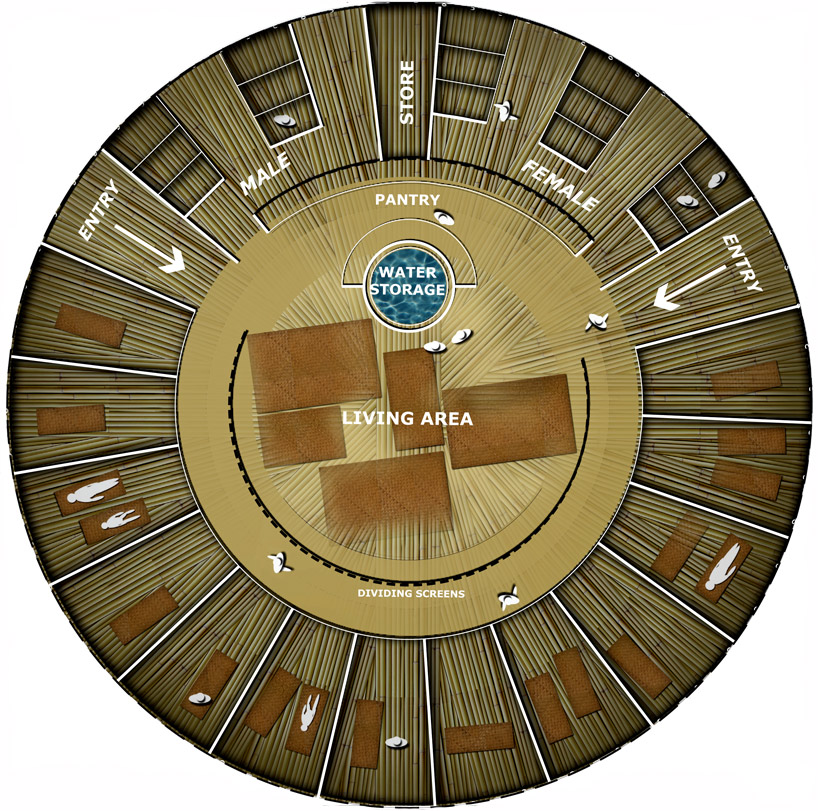
and stored for use.the shelter is designed with quality of life in mind. solar access is therefore the central focus of the communal living area, where it is maximized by a radial funnel shaped opening in the structure and in sleeping areas operable shades allow light in, provide natural ventilation. the roof is tiled using quarter cuts of bamboo similar to traditional terracotta tiles. in plan the design allows for a large communal living space surrounded by bedrooms and amenities.


exploded view of the 'bamboo pavilion'


floor plan


the roof structure

The Glass Pavilion Residence by Steve Hermann

The Glass Residence by Steve Hermann The Glass Pavilion Residence by Steve Hermann

A building project of Europe is located in Montecito, California. The exterior of the house looks spectacular, with a rectangular shape, a large living area that is open and interesting details of wall art. The Glass Pavilion Residence comes from Steve Hermann and is displaying an approach that seems limitless for modern life. Houses a collection of nail-bighting sports and vintage cars. car interior mantra of “modern” furniture arrangements and features an impressive and inspiring decorating ideas. This building is not the same as the floor general contemporary house two or three, but consists of one level above the ground and the garage underneath.
The Glass Pavilion Residence by Steve Hermann The Glass Pavilion Residence by Steve Hermann
Steve Hermann The Glass Pavilion Residence by Steve Hermann

Glass Pavilion Residence by Steve Hermann The Glass Pavilion Residence by Steve Hermann
Pavilion Residence The Glass Pavilion Residence by Steve Hermann

The Glass The Glass Pavilion Residence by Steve Hermann

Sunday, September 12, 2010




Shanghai 2010: The Pavilions Part II



Portugal



It seems that this week everything is about Shanghai. The World Expo 2010 starts in three days and the pavilions are ready. Yesterday, we featured some amazing photos that Chaz Hutton took at the Expo. Today, David Goss shared with us many more, and even a video inside the UK’s Pavilion. Check them out after the break!
via:archdialy

Australia
Australia Australia
China
China China


Denmark
Denmark Denmark
Finland
Finland Finland

Iceland
Iceland Iceland
Israel
Israel Israel

Republic of Korea
Korea Republic of Korea
Mexico
Mexico Mexico

Russia
Russia Russia

Spain
Spain Spain
Switzerland
Switzerland Switzerland
/
Related Posts Plugin for WordPress, Blogger...