Loading
Showing posts with label Sebastián Irarrázaval. Show all posts

Wednesday, September 29, 2010

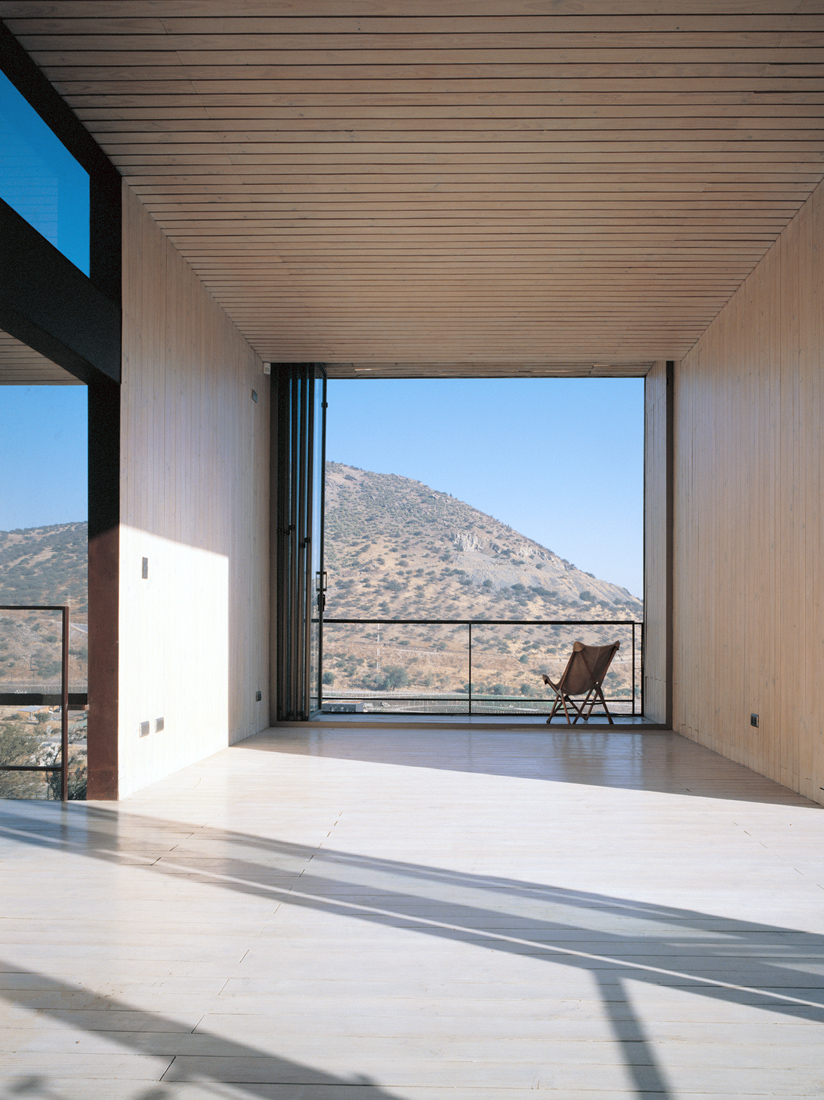
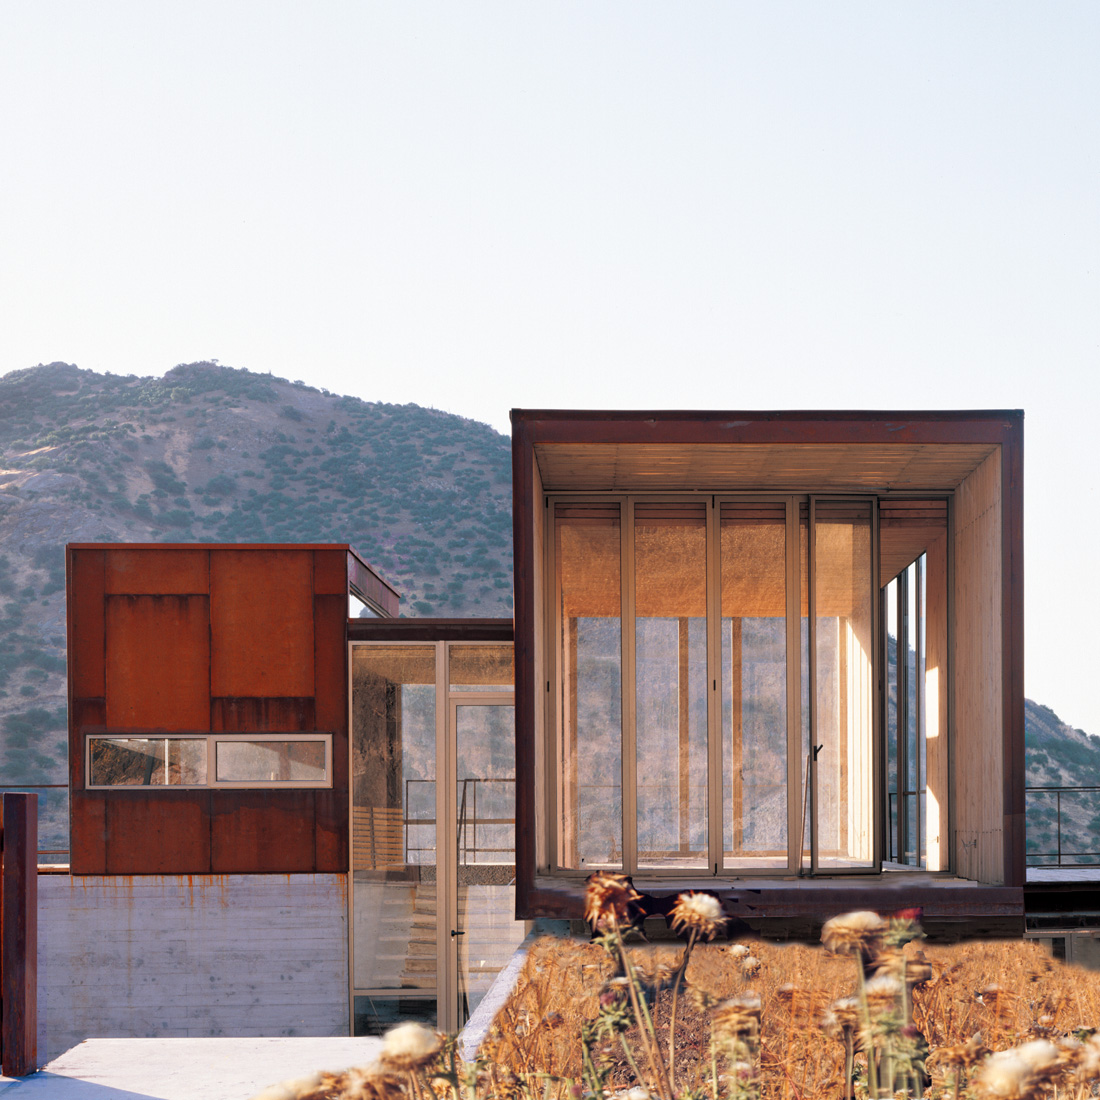
La Reserva House : By Sebastian Irarrazaval


Architect: Sebastián Irarrázaval
Associate Architect: Andrea Von Chrismar
Location: La Reserva, Colina, Chile
Constructed Area: 140 m2
Project year: 2005-2006
Photographs: Carlos Eguiguren
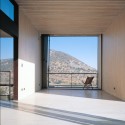
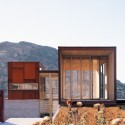

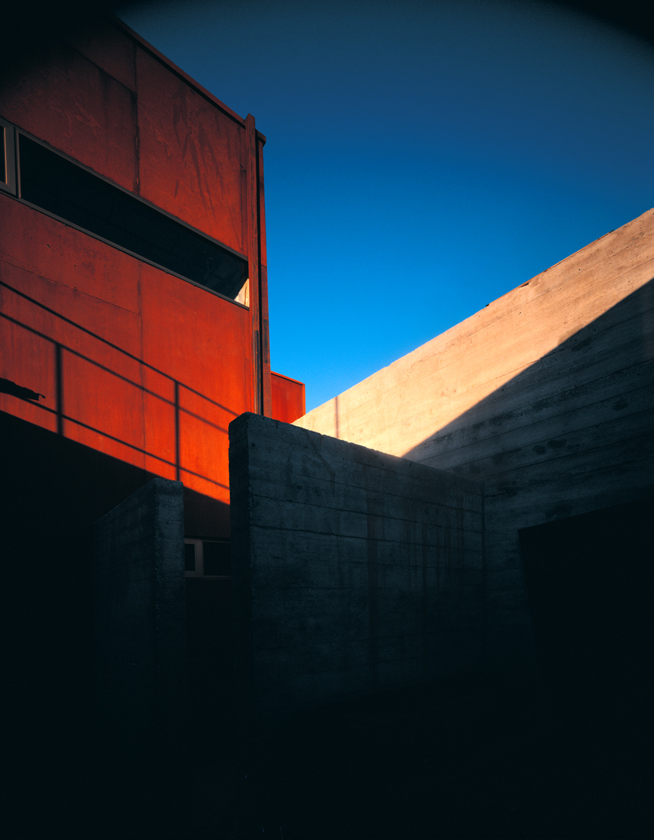
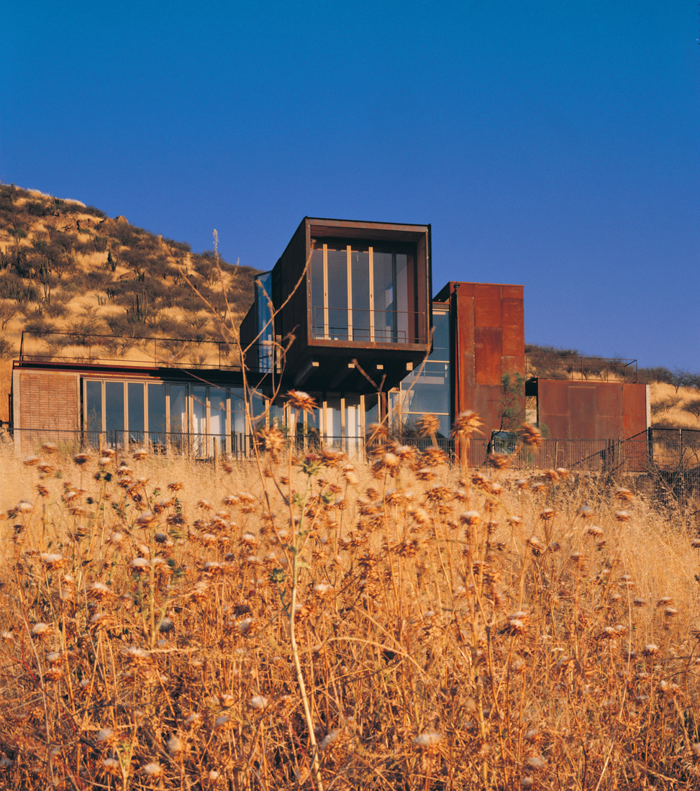
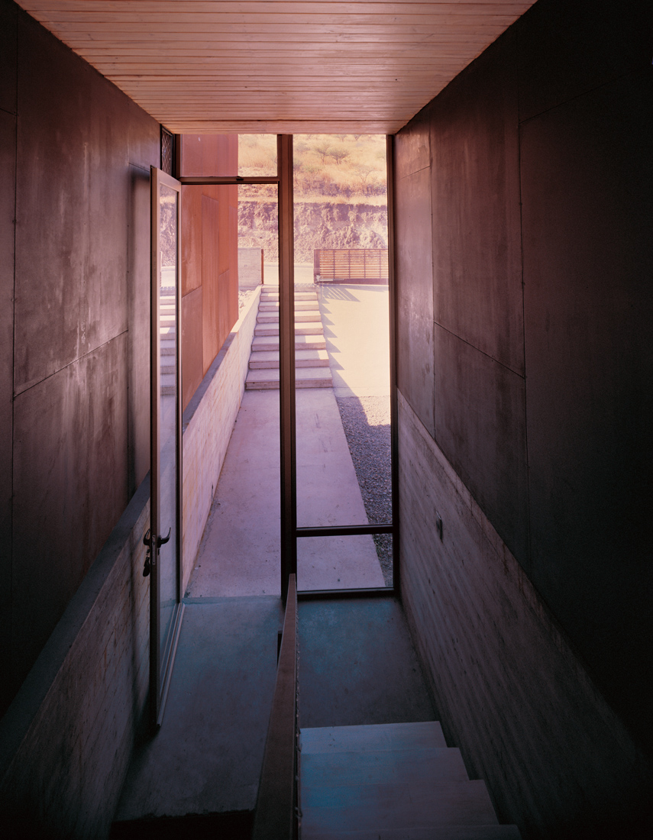
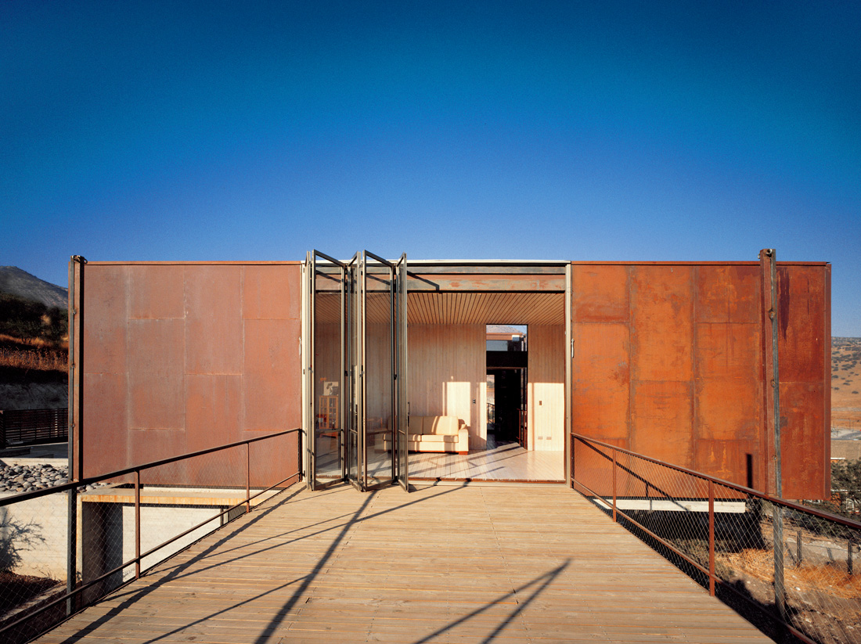
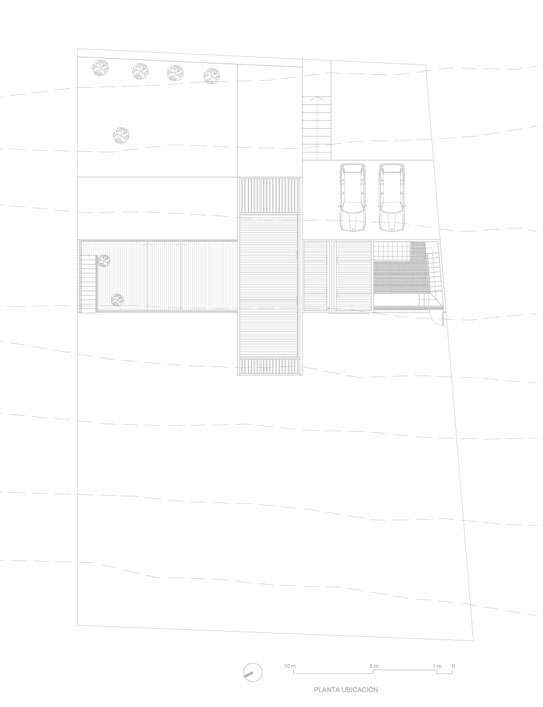
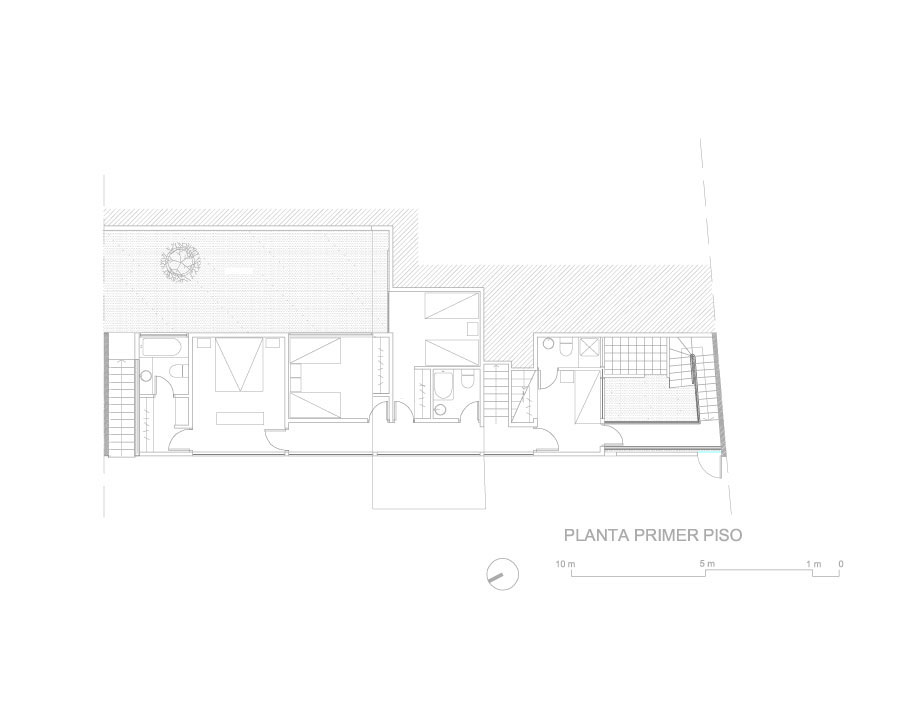
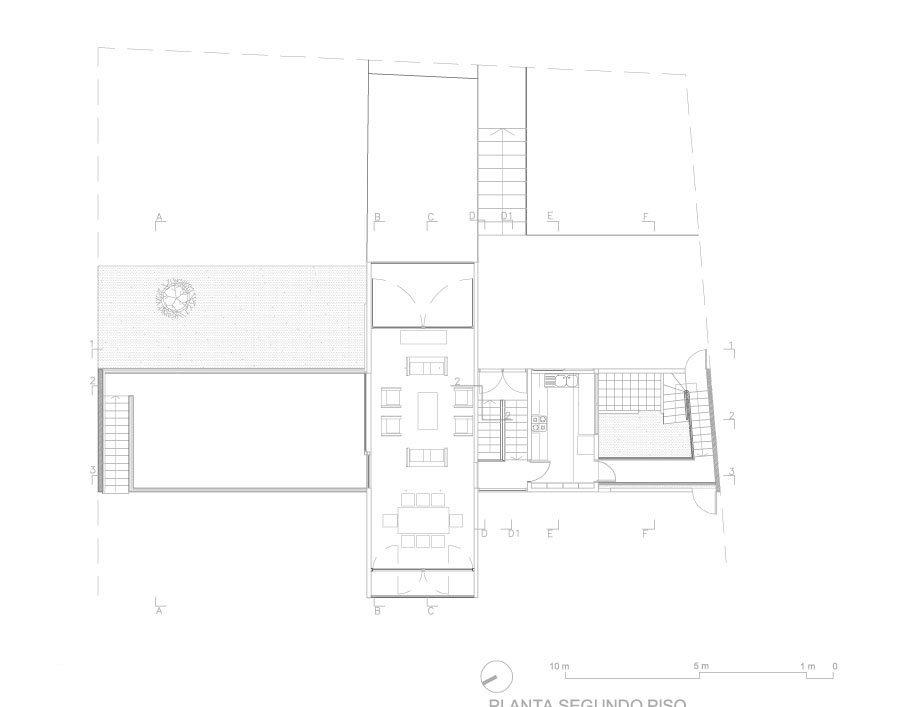
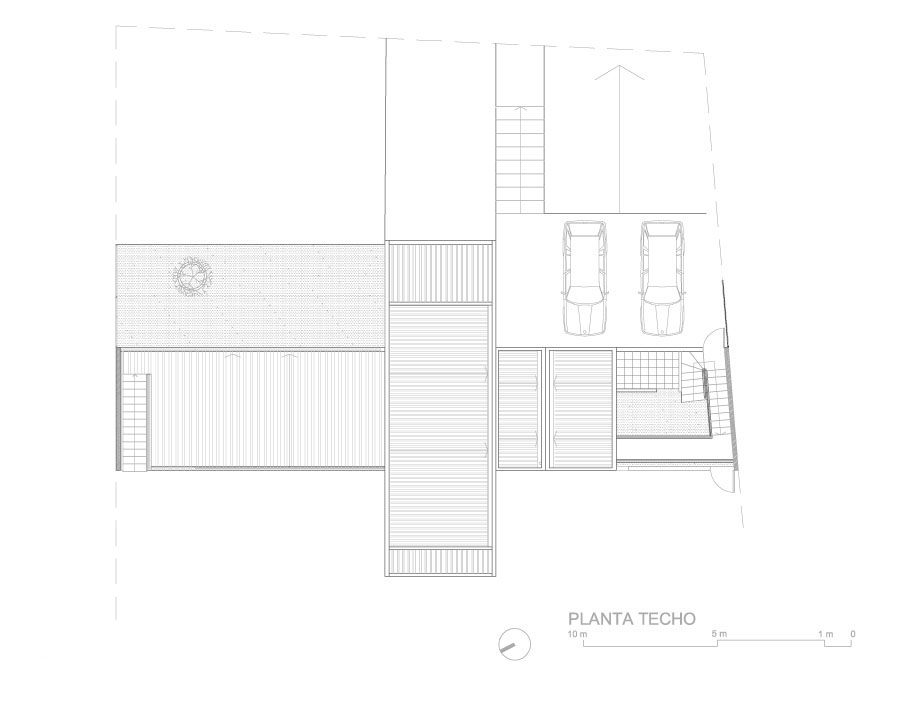
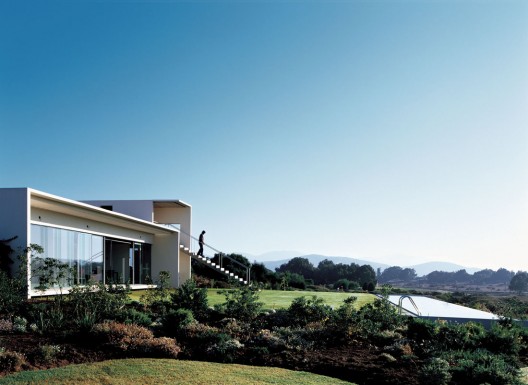
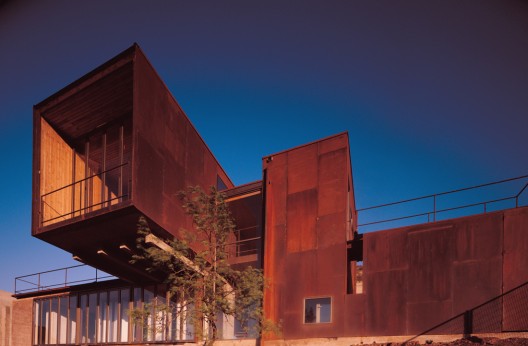
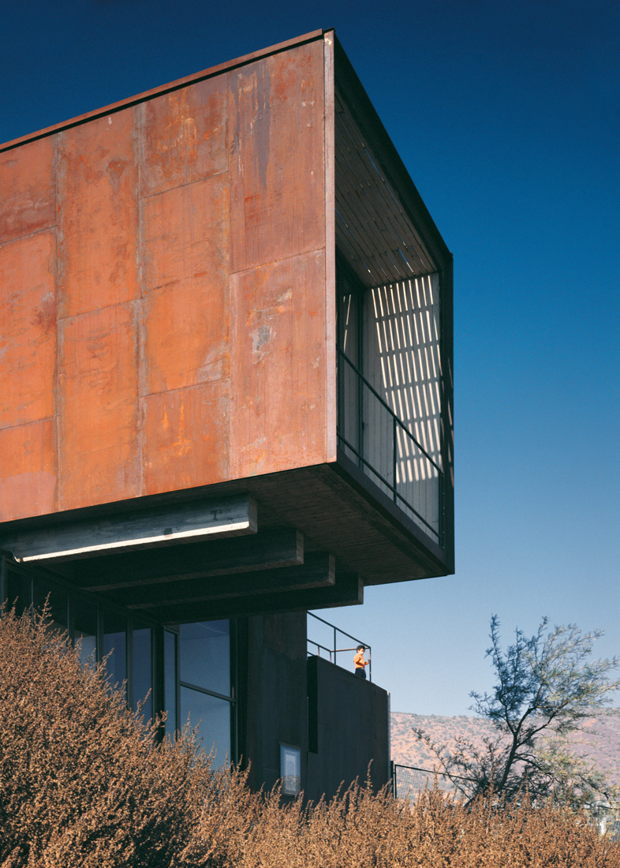
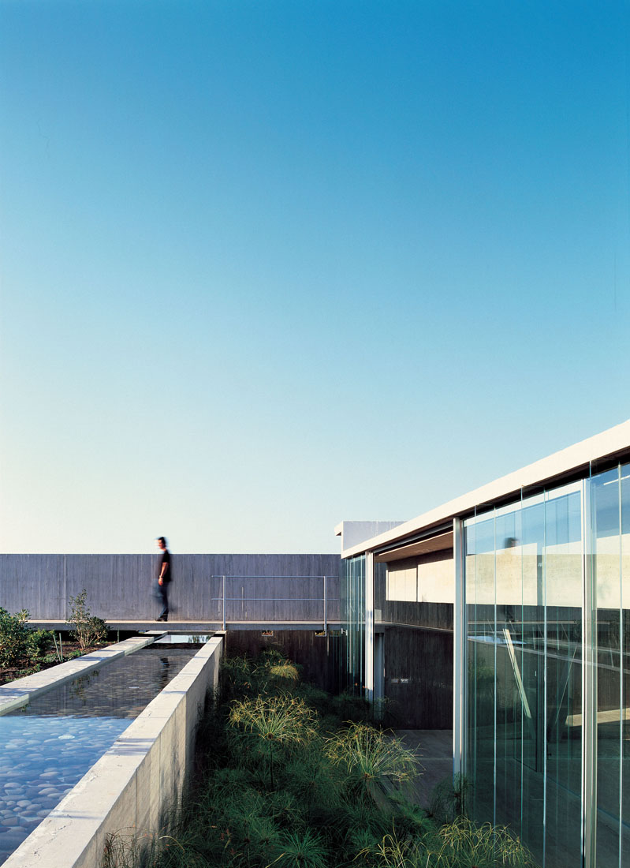
It is a low-cost housing, 140 m2, to be sold and repeated in many places as concerned people exist. In this regard it relates to the idea of the container since it has no place. With the purpose of reducing construction time, geometry is simple and the construction system is on prefabricated basis. Its arrangement is a cross shaped where, in order to embrace the nearby landscape, public areas are placed in second level in a 4 meters high cube.
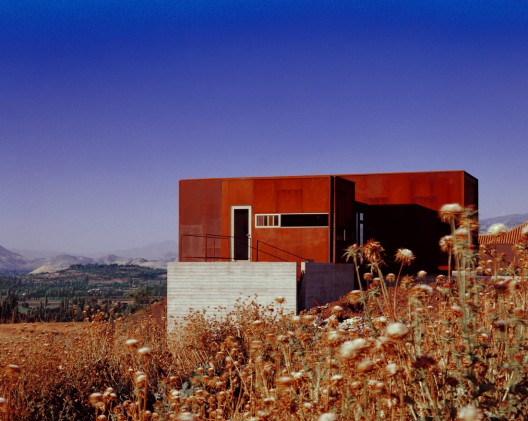


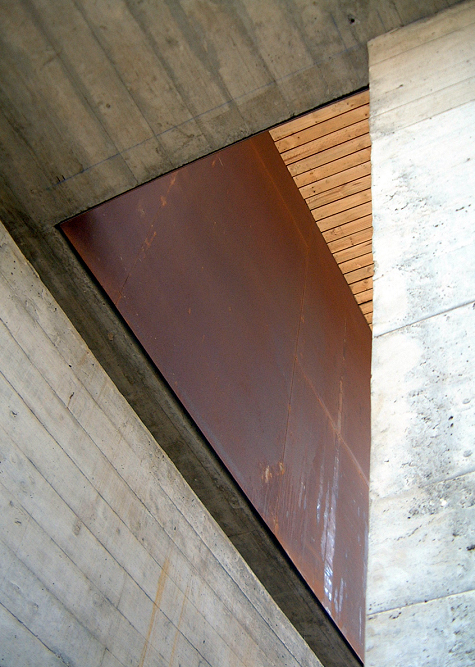
This severe volume is covered with steel plates that create a double facade that gets hot and therefore increases ventilation of the space in between , refreshing the inner side of the wall
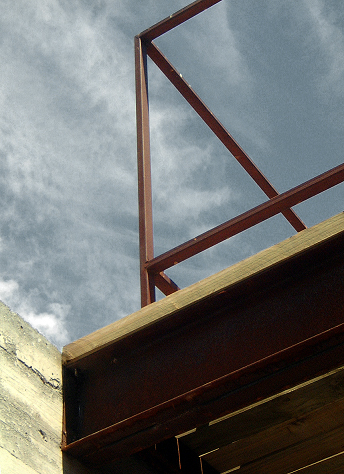
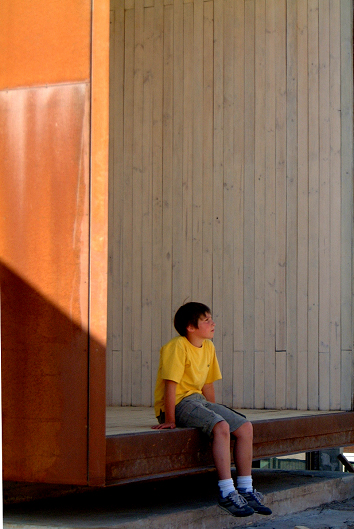
With regard to materials, the building recognizes the inherent uncertainty and inevitability of weathering as a continuation of the building process rather than as a force antagonistic to it.
By Nico Saieh — Via:archdialy

01b 01b01c 01c02-edited-1 02-edited-102b 02b
03b 03b04b 04b
10d-copy 10d-copydetalle-2-copy detalle-2-copydetalle-4-copy detalle-4-copydetalle-copy detalle-copy
site plan
site-plan8 site plan
first floor plan
first-floor-plan2 first floor plan
second floor plan
second-floor-plan2 second floor plan
roof plan
roof-plan2 roof plan
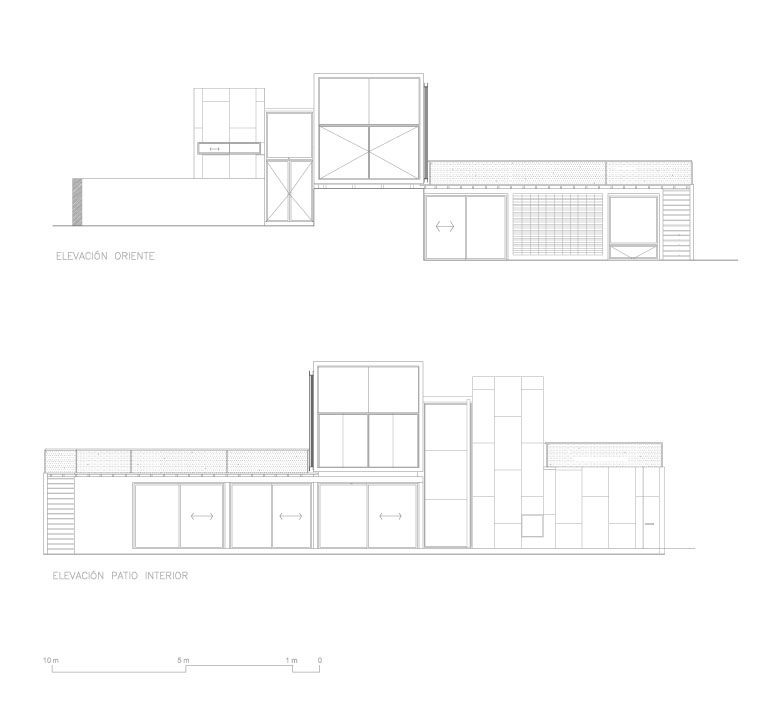
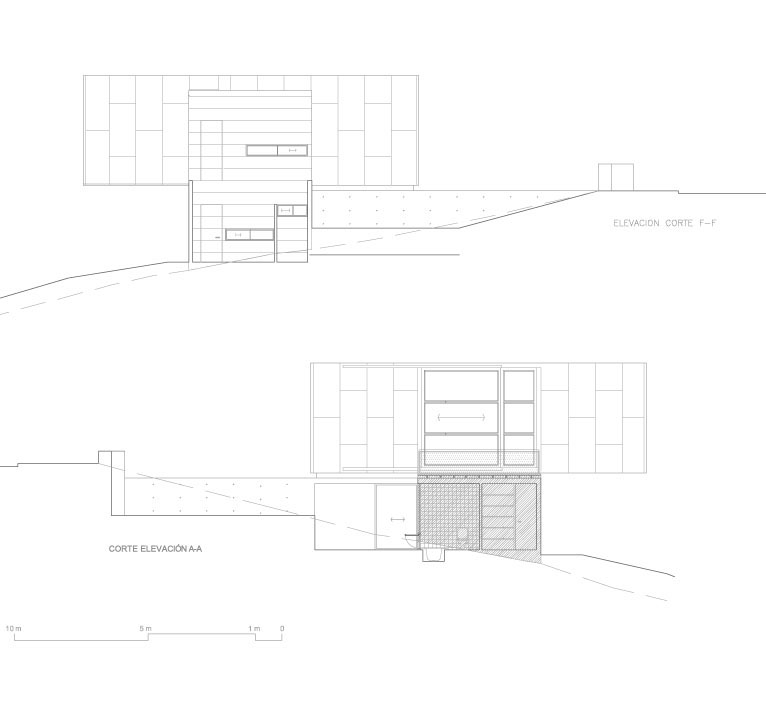
elevations
elevations1 elevations
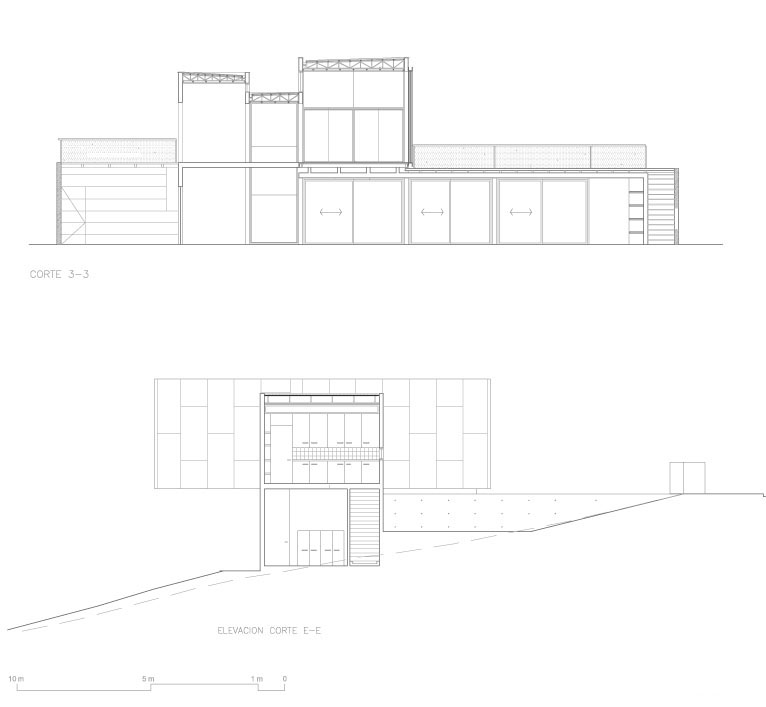
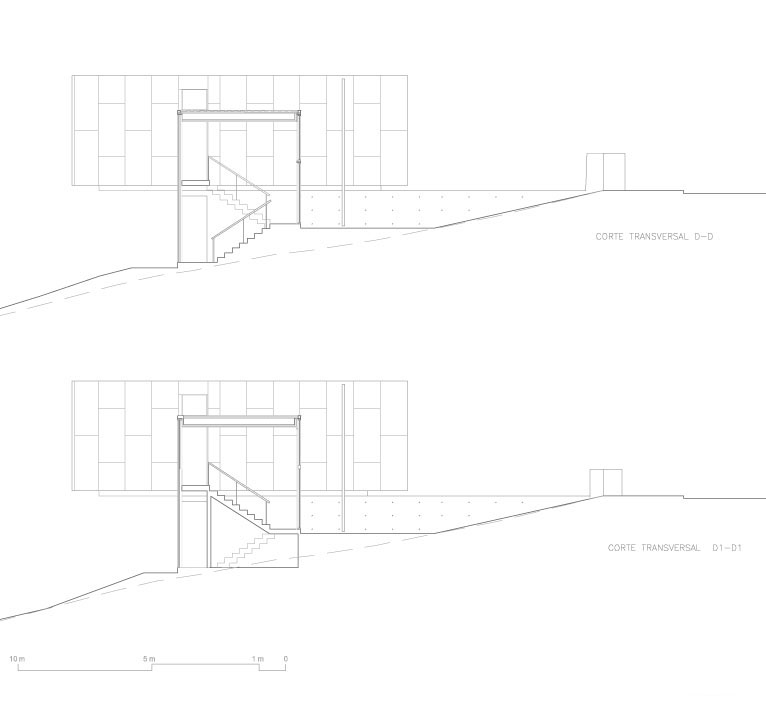
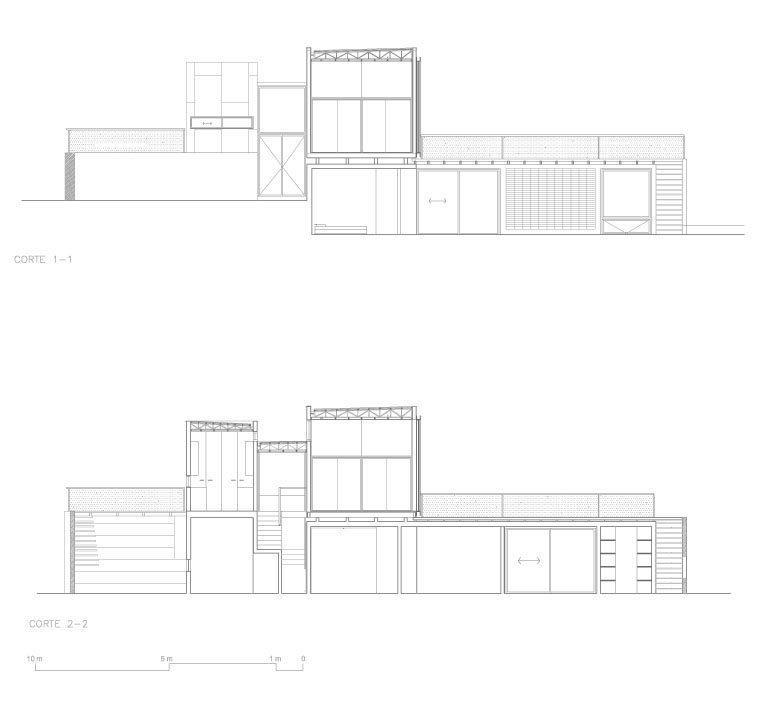
sections 01
sections-01 sections 01
sections 02
sections-02 sections 02
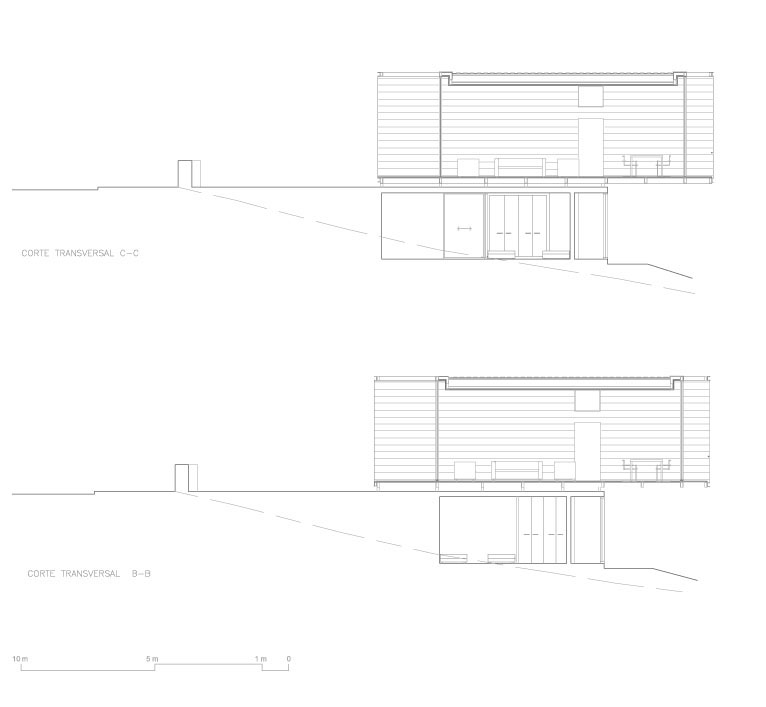
sections 03
sections-03 sections 03
sections 04
sections-04 sections 04
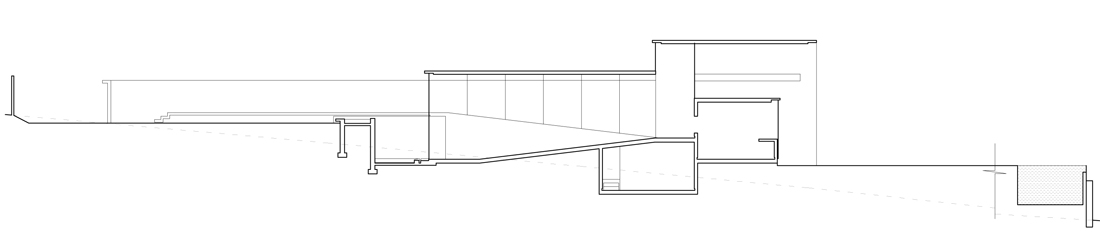
sections 05
sections-05 sections 05
Ocho al Cubo House : By Sebastian Irarrazaval


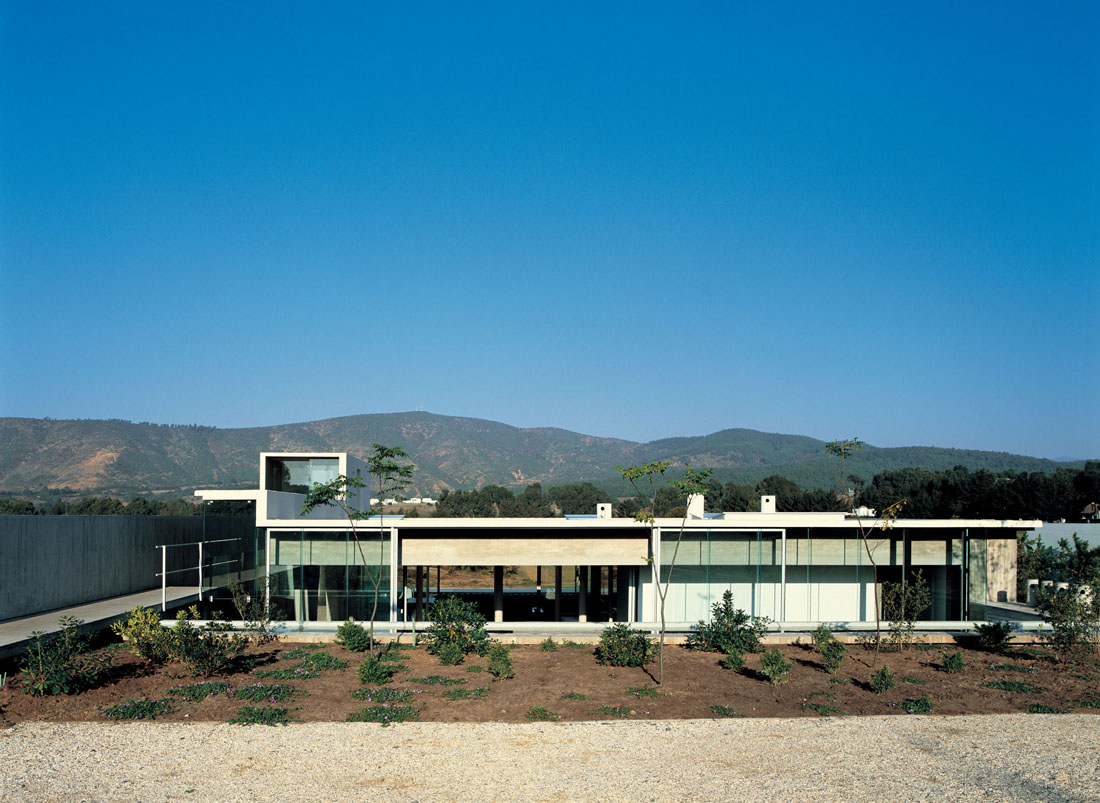
Sebastian Irarrazaval sent us this concrete house, located on a complex in the chilean country side next to the beach, featuring houses from the best chilean architects called 8 al Cubo.

Architect: Sebastian Irarrazaval
Location: Marbella, V Region, Chile
Project year: 2004-2006
Collaborator: Patricio Poblete
Structural Engineer: Luis Soler P.
Client: Eduardo Godoy
Materials: Concrete, Glass & Stone
Constructed Area: 300 sqm
Photographs: Cristobal Palma
  
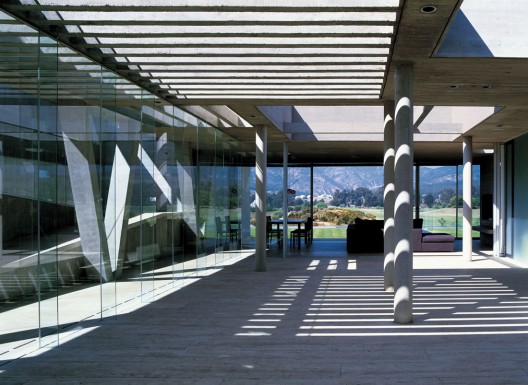
The house is to be inhabited during weekends; special occasions when persons, on the one hand, inhabit space during long periods of time and on the other hand, inhabit space in an informal and more distracted way.
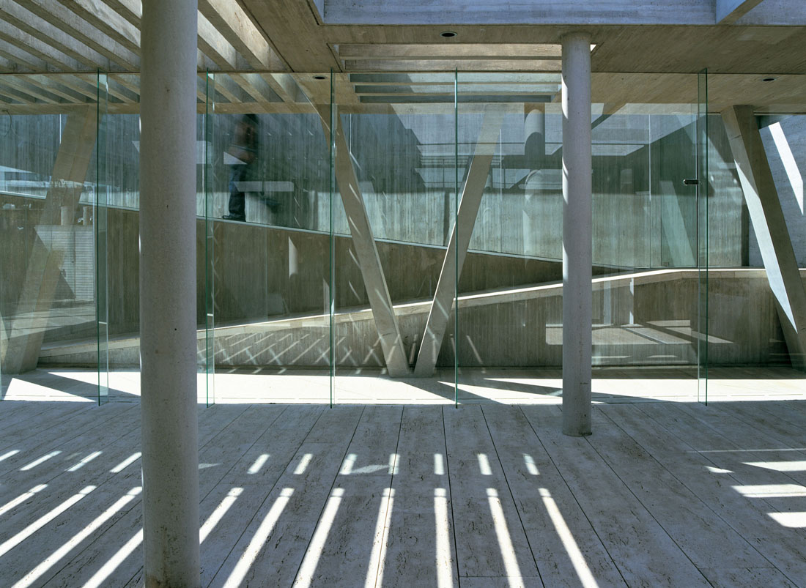
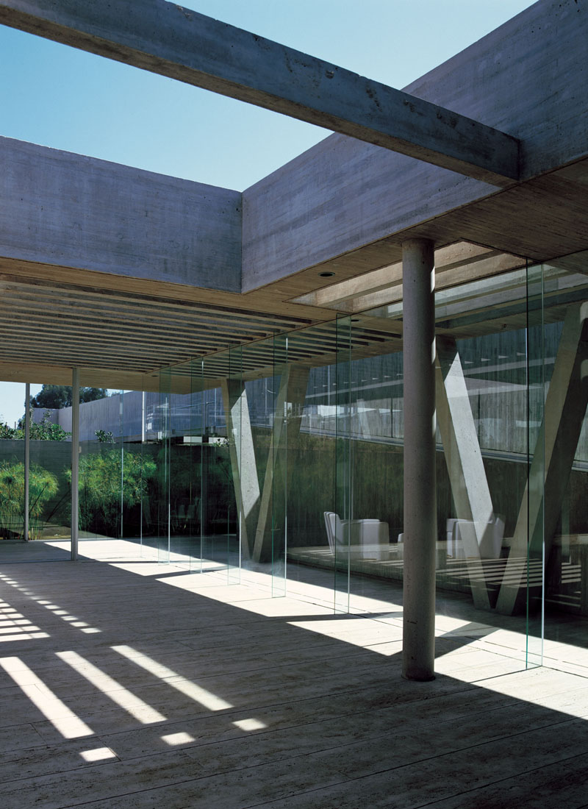
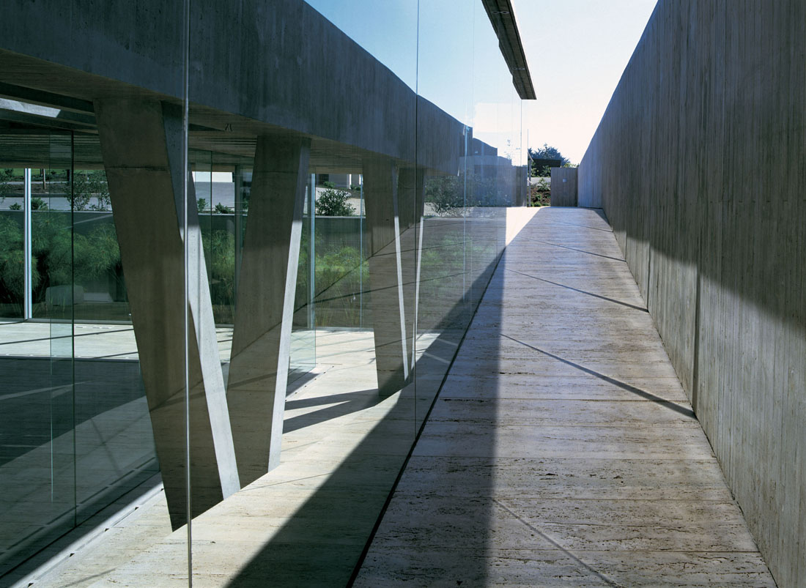
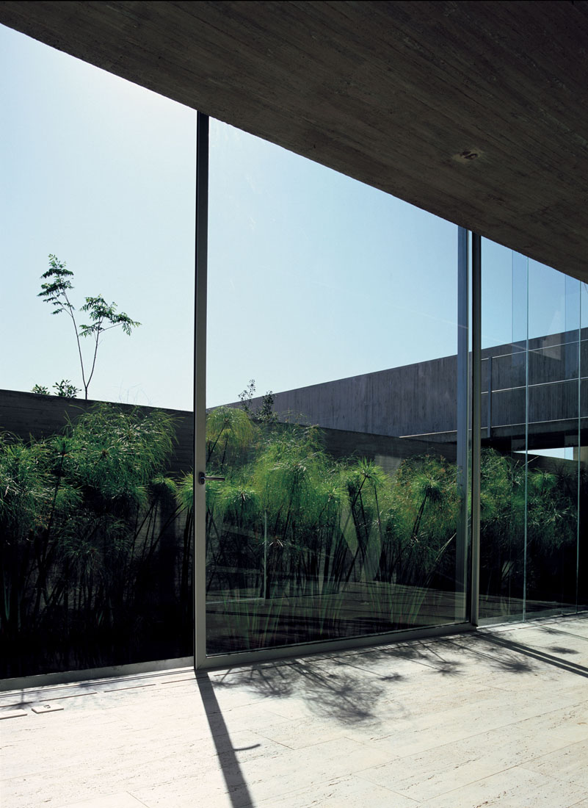
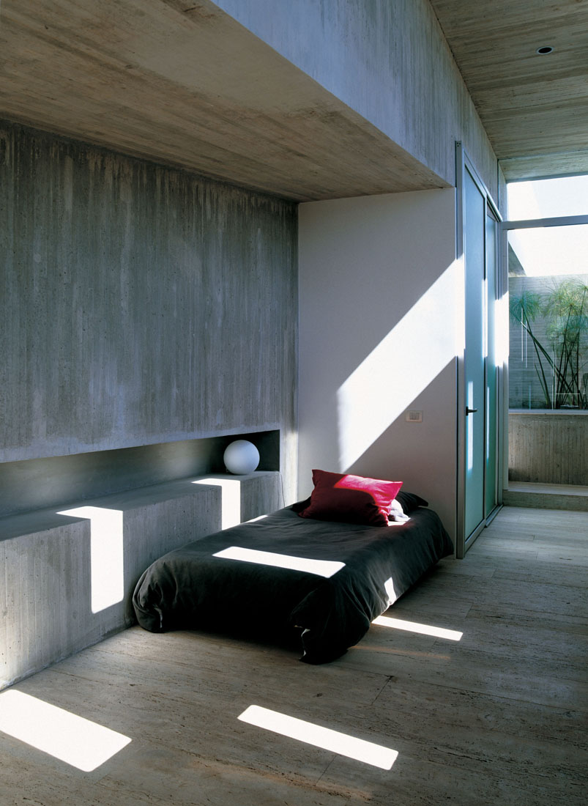
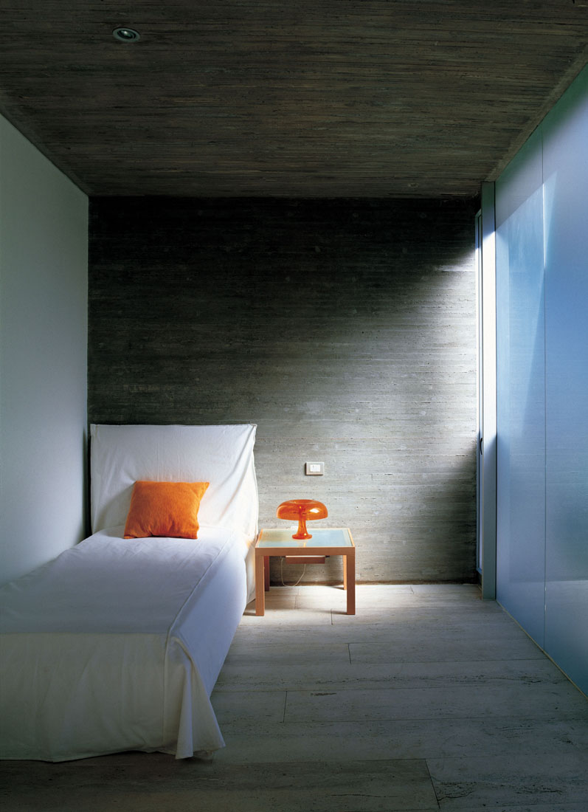
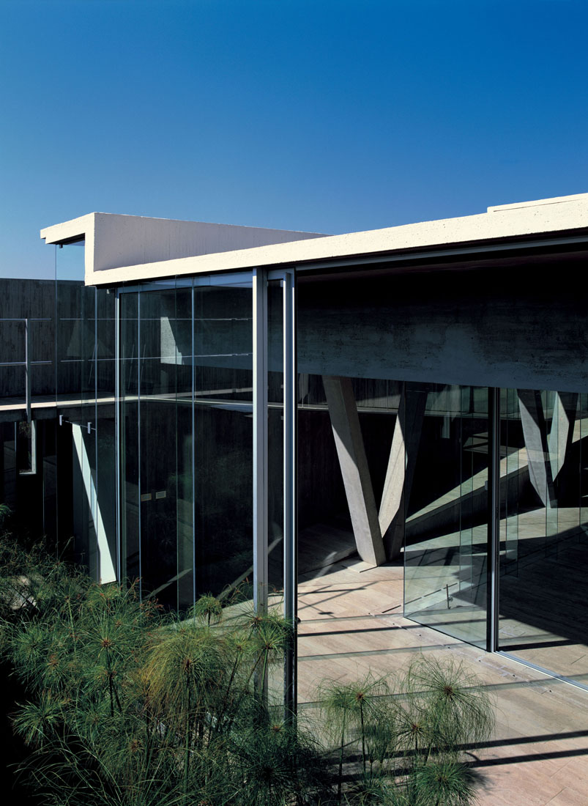
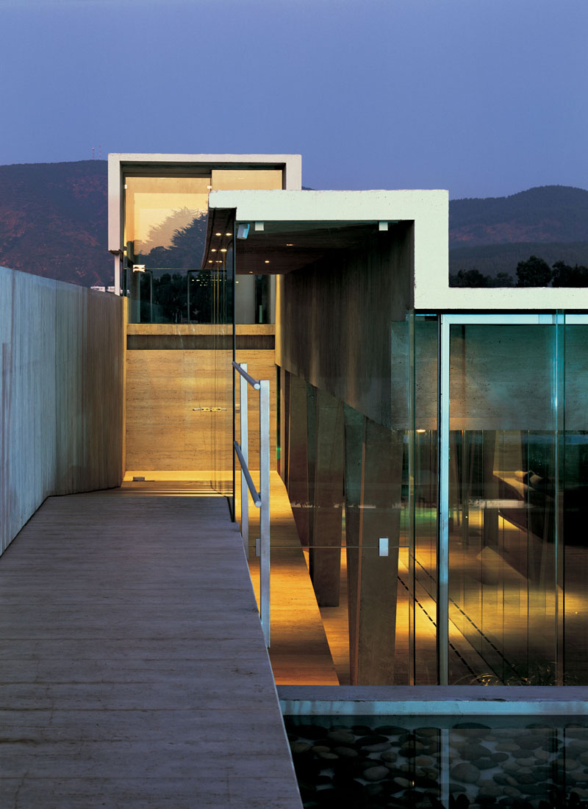
For that reasons the configuration of house focuses on shadows as the main element that qualifies space, making space to change during the day and indeterminacy of physic and programmatic boundaries, making circulation as free as fluid is the relation between different spaces.


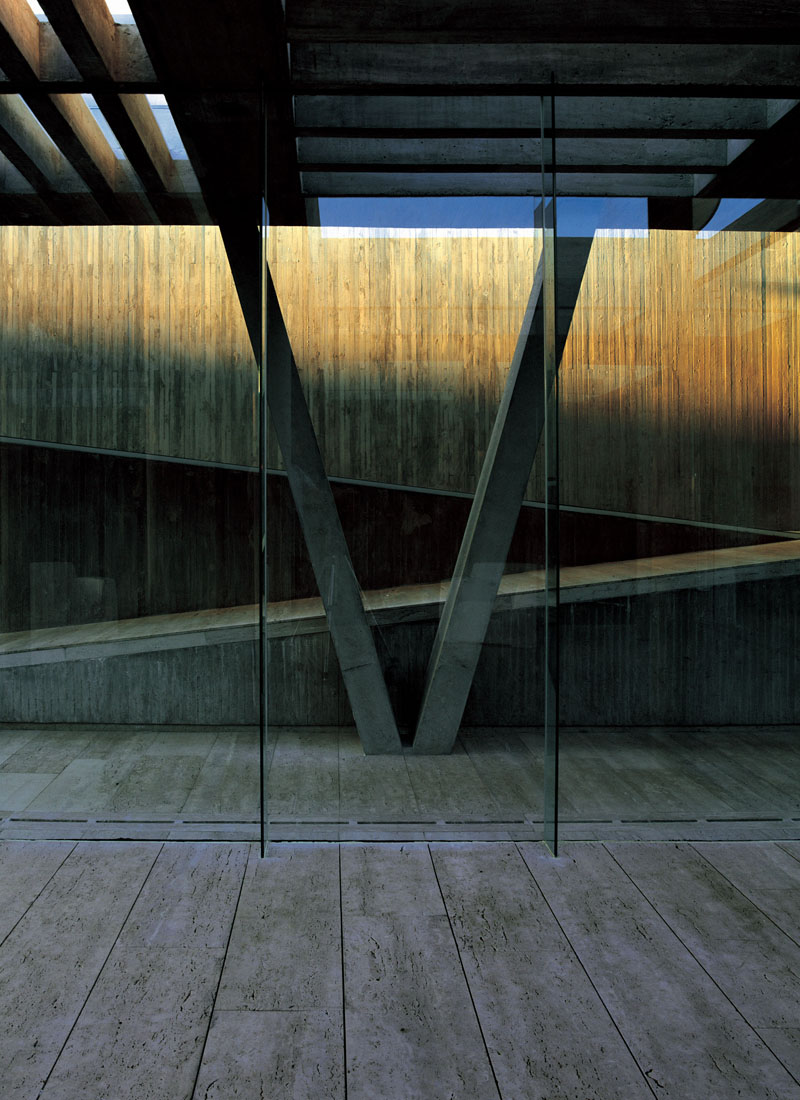
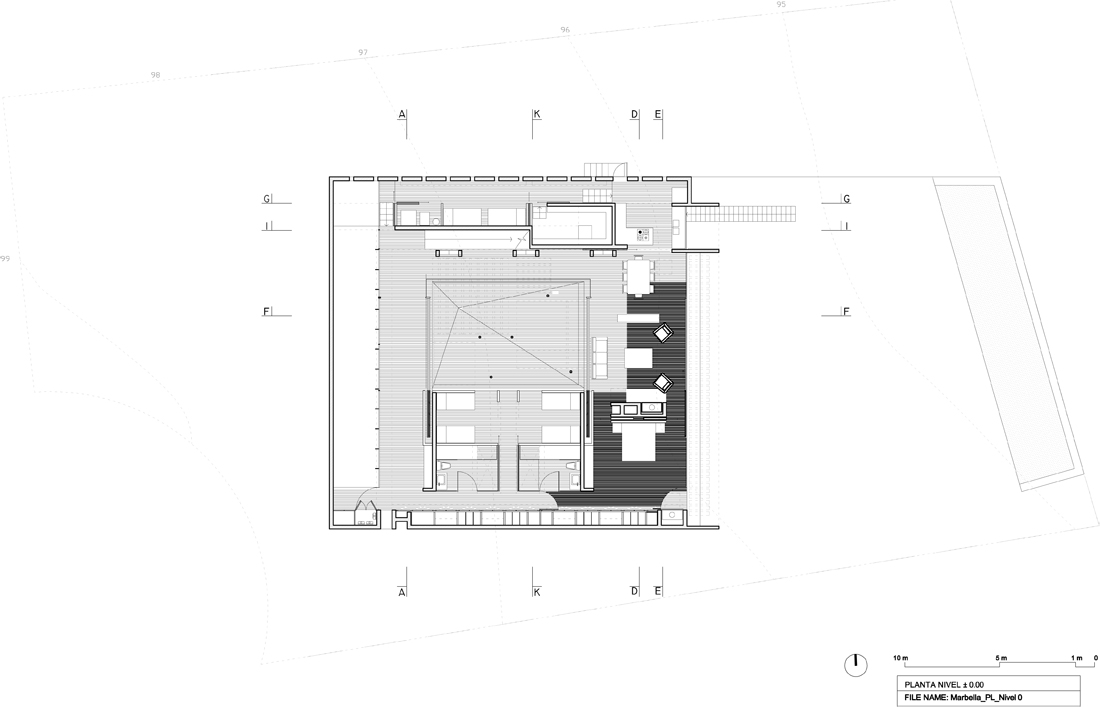
The configuration of the house poses multiple way of moving form one place to another, being through the center of the house or through its perimeter. The core is an ambiguous patio, where constantly moving shadows make it hard to say whether it is an inner or outer space. In order to highlight that idea, pillars are displayed randomly, avoiding the grid pattern and getting closer to the idea of the forest.
By Nico Saie - Via:archdialy
 
003 003006 006
007 007009 009010 0100111 0111014 014
015 015017 017018 018020 020
level 0 plan
level-0-plan1 level 0 plan
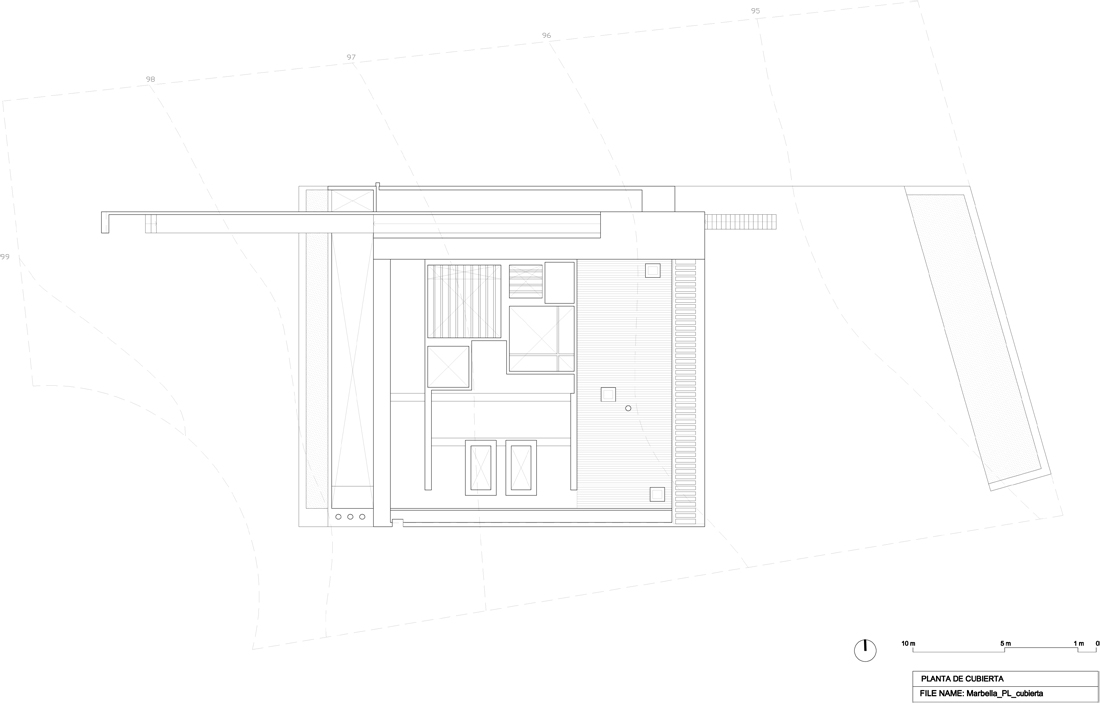
roof plan
roof-plan1 roof plan
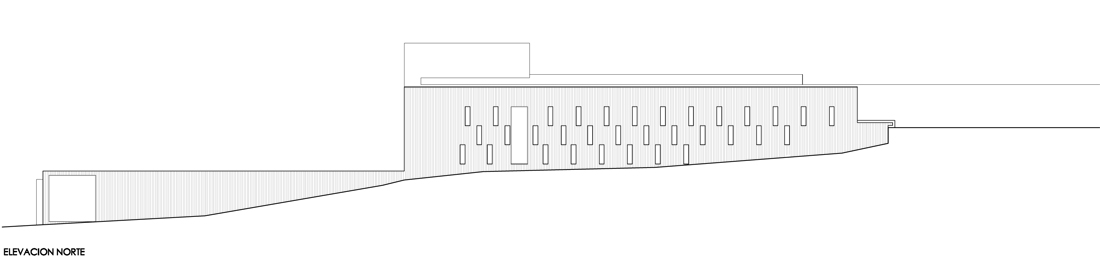
north elevation
north-elevation4 north elevation
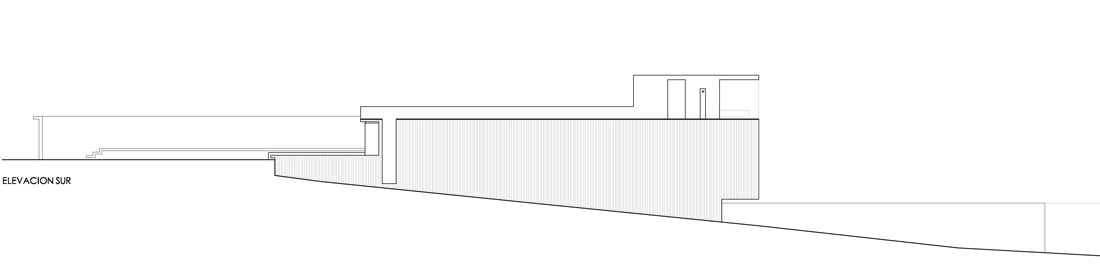
south elevation
south-elevation4 south elevation
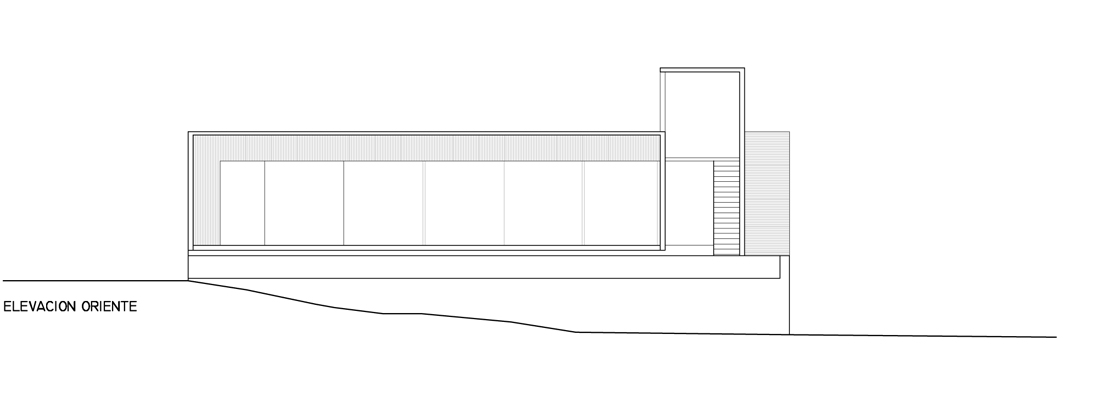
east elevation
east-elevation3 east elevation
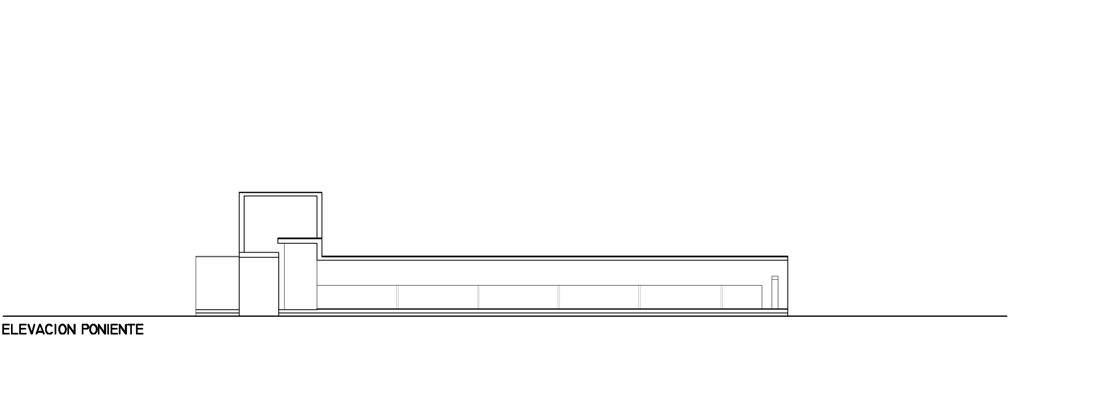
west elevation
west-elevation4 west elevation
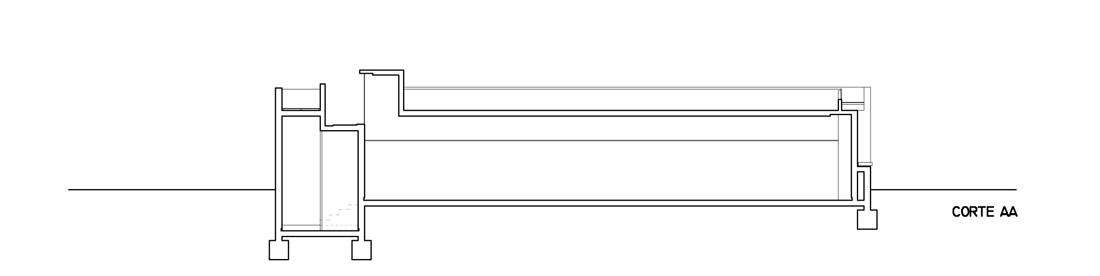
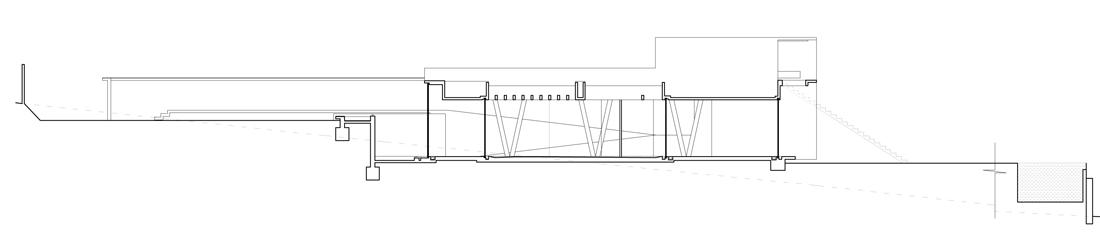
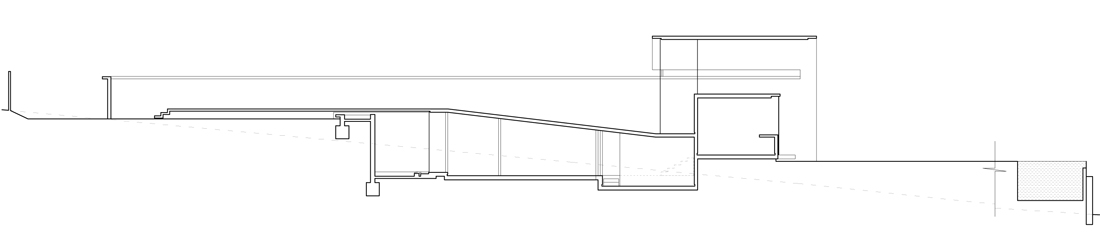
section aa
section-aa1 section aa
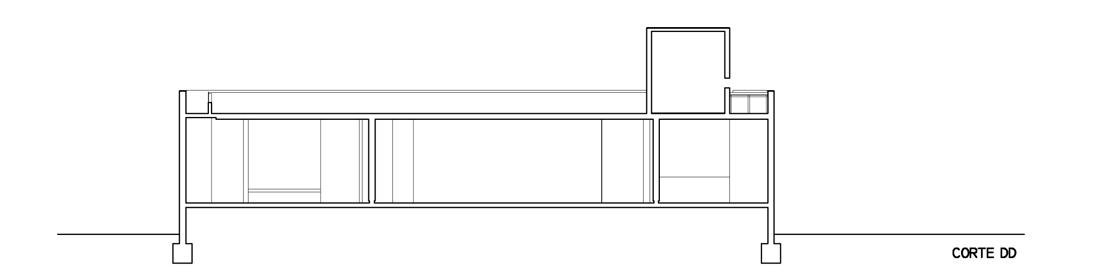
section dd
section-dd1 section dd
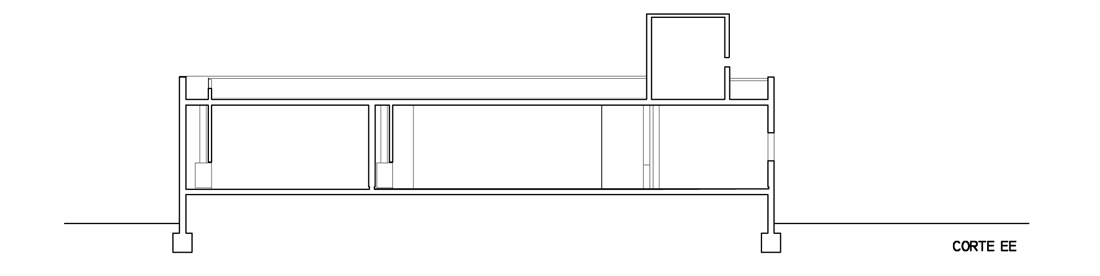
section ee
section-ee1 section ee
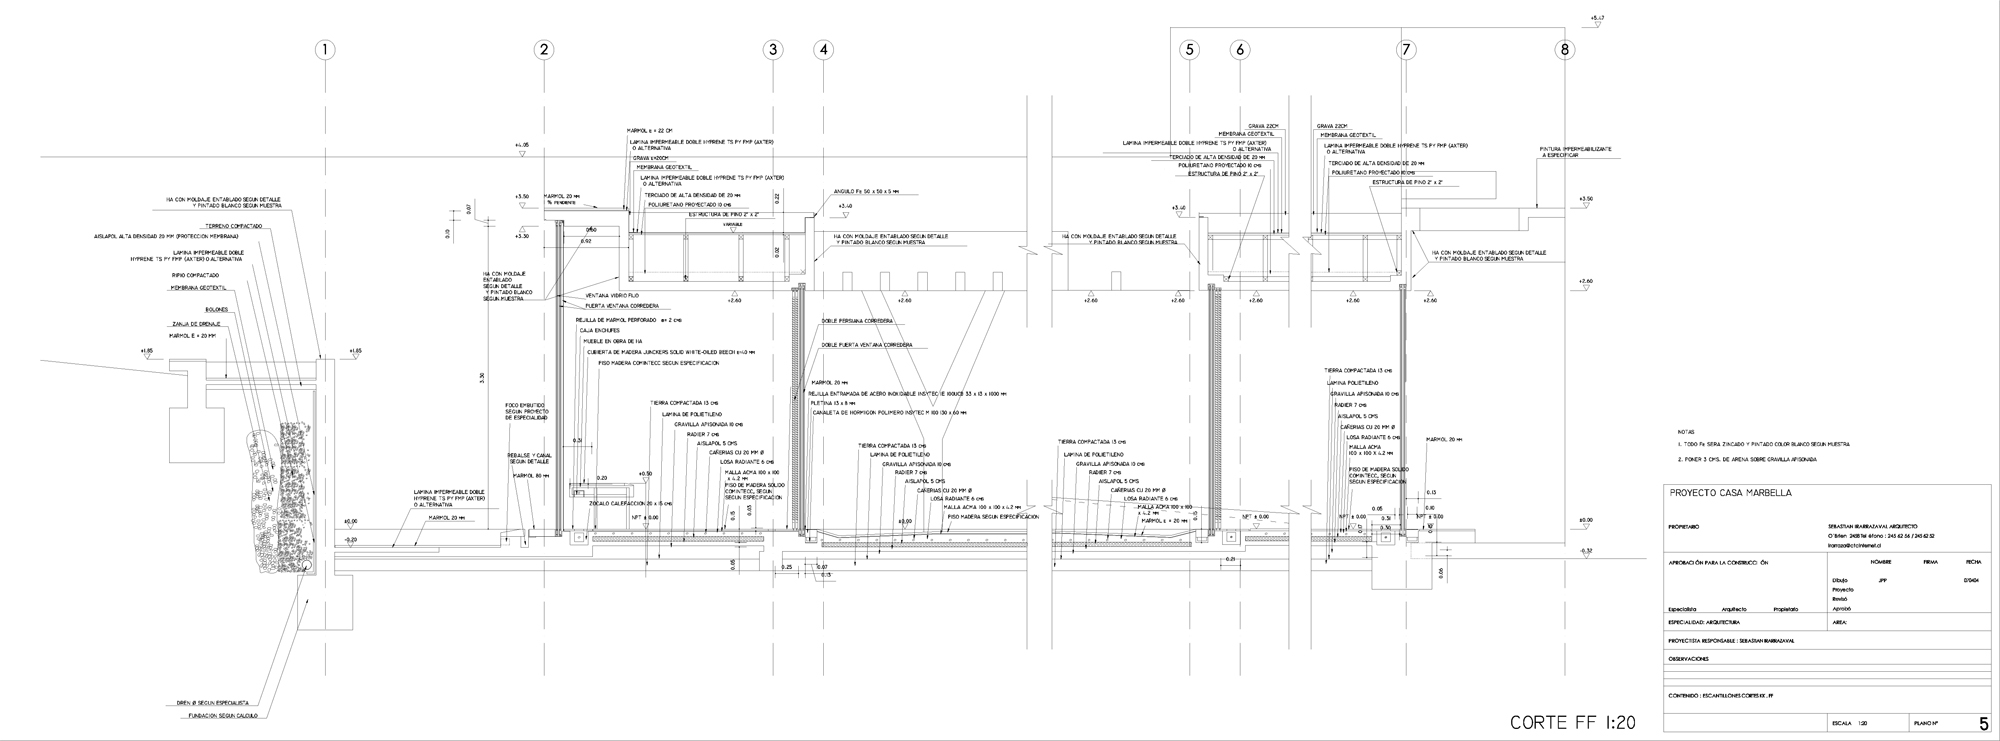
section ff
section-ff section ff
section gg
section-gg section gg
section ii
section-ii section ii
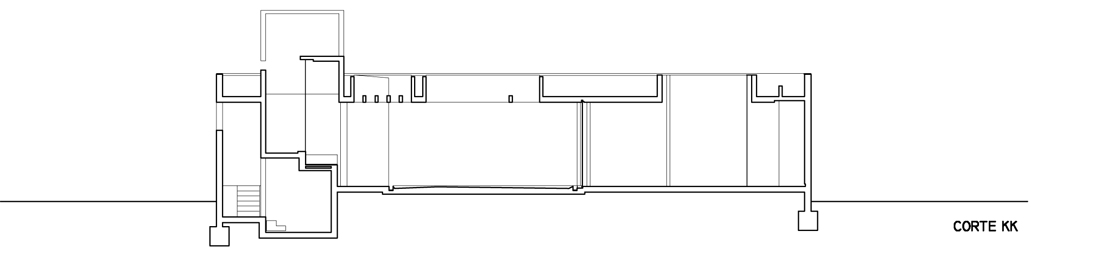
section kk
section-kk section kk
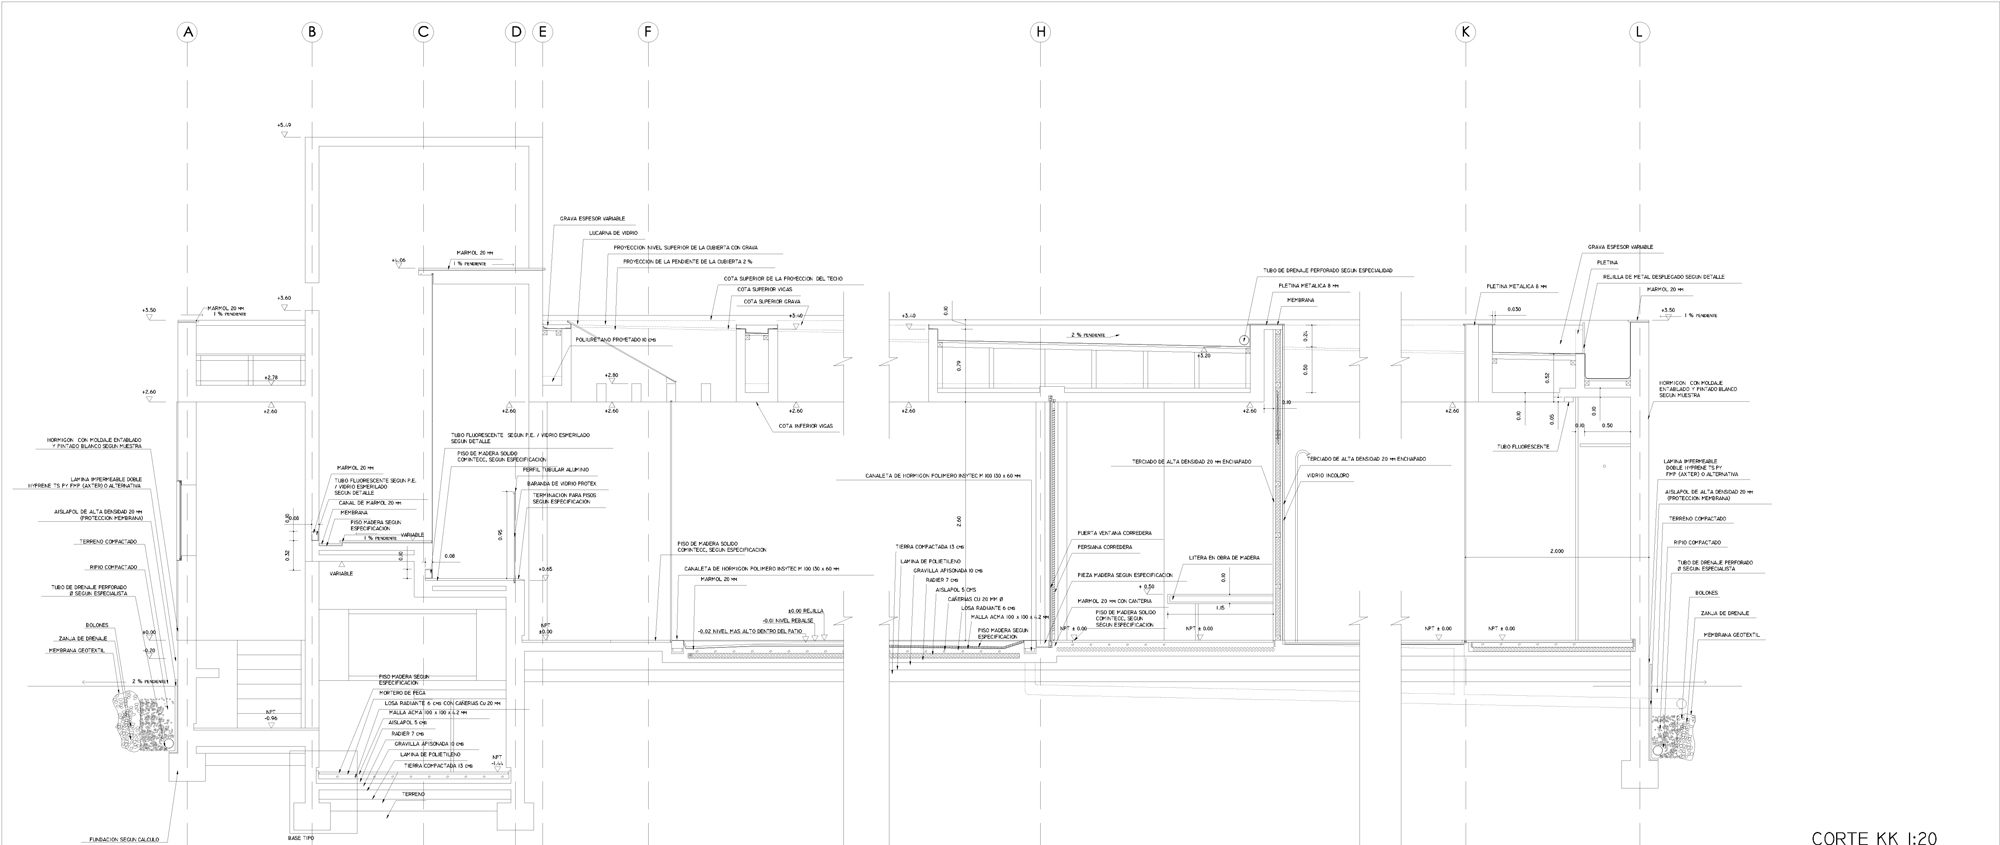
detail section 01
detail-section-011 detail section 01
detail section 02
detail-section-021 detail section 02
/
Related Posts Plugin for WordPress, Blogger...