Loading
Showing posts with label USABILITY. Show all posts

Monday, December 12, 2011

Saint Nicholas Antiochian Orthodox Christian Church / By Marlon Blackwell Architect

Springdale, United States
Marlon Blackwell Architect
Post By:Kitticoon Poopong
Photo © Courtesy of Timothy Hursley--At night, St. Nicholas presents a glowing, balanced composition. The architects embedded blue and yellow glass windows and a red cross in the white, western elevation. To further delineate the church, they surrounded it with a skirt of black mulch.
World Architecture Festival 2011 - Category Winner: CIVIC AND COMMUNITY
Saint Nicholas Eastern Orthodox Church is the result of a transformation of an existing metal shop building into a sanctuary and fellowship hall in anticipation of a larger adjacent sanctuary on the same site.

Saturday, October 22, 2011

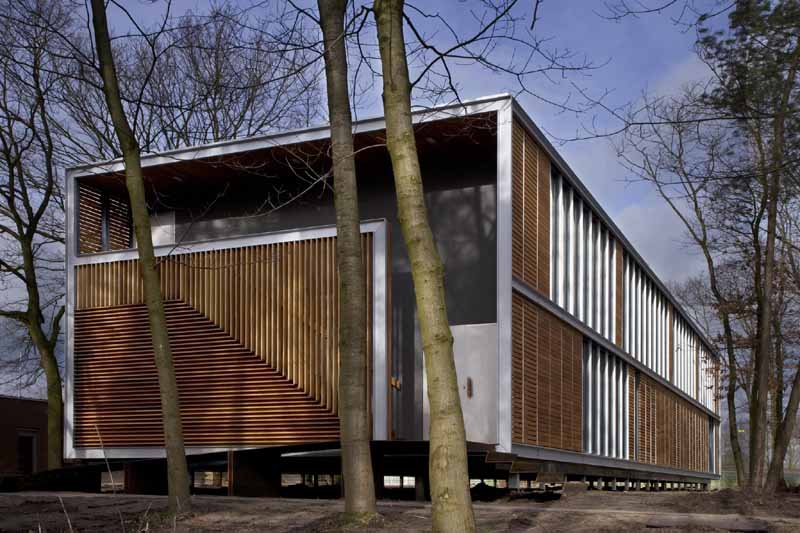
Maasberg Overloon / By UArchitects

Overloon, Netherlands
UArchitects
Post By:Kitticoon Poopong
Photo © Courtesy of Norbert van Onna--Floating
Client:
Unit 6 of "JJI De Hunnerberg, De Maasberg" in Overloon is converted from an prison for adults into an autonomously functioning juvenile detention institution.

Saturday, October 15, 2011

Raif Dinçkök Yalova Cultural Center / By EAA - Emre Arolat Architects

Yalova, Turkey
EAA - Emre Arolat Architects
Post By:Kitticoon Poopong
Photo © Courtesy of EAA - Emre Arolat Architects
It is possible to say that cities are made out of different contextual layers which time by time come near each other or on top of each other, even intertwine at times and ground their specific existing states. In the Yalova example peculiar to this city, oppositions between the main layers stand out.

Thursday, October 6, 2011

Santa Marta Lighthouse Museum / By Aires Mateus Arquitectos

Cascais, Portugal
Aires Mateus Arquitectos
Post By:Kitticoon Poopong
Photo © Courtesy of Fernando Guerra / FG+SG
Stuck between land and water, along a strip of terrain under permanent change as times went by, human intervention has grounded its most varied settlements.

Monday, September 26, 2011

Top of Tyrol, Mountain Peak Platform / By LAAC Architekten

Mount Isidor – Stubai glacier in Tyrol, Austria
LAAC Architekten
Post By:Kitticoon Poopong
Photo © Courtesy of LAAC Architekten
During recent years a number of observation platforms have been created attempting by different means to confront the visitor with the beauties of nature.

Friday, September 16, 2011

Strata Hotel / By Plasma Studio Architects

Sexten, Italy
Plasma Studio Architects
Post By:Kitticoon Poopong
Photo © Courtesy of Cristobal Palma
Located on a steep hillside in the Italian Dolomites this new-built hotel has been developed as the interweaving of the free-flowing topography- indexed and organized by series of timber strips- and the serial sequence of appartment units perpendicular to it.

Monday, September 5, 2011

The Cube Brussels / By Park Associati

Parc du Cinquantenaire, Brussels, Belgium
Park Associati
Post By:Kitticoon Poopong
Photo © Courtesy of Park Associati
THE CUBE - Dining with a View - itinerant restaurant commissioned by Electrolux, celebrated its' opening on Friday, 1 April, 2011 in Brussels.

Saturday, September 3, 2011

Hotel Mod05 / By Enrica Mosciaro, Fusina6

Sandrá di Castelnuovo del Garda, Verona, Italy
Enrica Mosciaro, Fusina6
Post By:Kitticoon Poopong
Photo © Courtesy of Ciro Frank Schiappa--Main façade at night
The hotel has two souls: a public one, which presents the dynamic of the arriving and departing zones, brings the idea of encounter, activity and leisure; and an intimate and protected one, designed for the night and the rest.

Sunday, August 28, 2011

Bailly School Complex / By Mikou Design Studio

Saint-Denis, France
Mikou Design Studio
Post By:Kitticoon Poopong
Photo © Courtesy of Florian Kleinefenn 
The school complex of Bailly is situated on a changing territory and is located on the starting point of the reconstruction of the scale of the district. The expression of the project is inspired by this specific context of the material used – glazed brick – and by the idea of the roof which give reference to the lanterns of the cathedrals.

Friday, August 26, 2011

Sunday, August 14, 2011

Social Housing for Mine Workers : By Zon-e Arquitectos

Asturias, Spain
Zon-e Arquitectos
Post By:Kitticoon Poopong
Photo © Courtesy of Ignacio Martinez and Jose Antonio Ruiz
The purpose of the project was to design and build state subsidized housing in Cerredo (Asturias), a mining town located in the very heart of the Cantabrian Mountains, where no residential construction had been made for over 25 years.

Tuesday, August 2, 2011

360 14th Street Building : By Minervini Vandermark Architecture

Hoboken, New Jersey, United States
Minervini Vandermark Architecture
Post By:Kitticoon Poopong

Photo © Courtesy of Minervini Vandermark Architecture
Click above image to view slideshow
Designed and built by a young emerging architecture firm to house their expanding design studio, this 4 story mixed use building has been instrumental in the revitalization of the industrial urban neighborhood it calls home.

Saturday, July 30, 2011

Atlantic Health Jets Training Facility : By Skidmore, Owings & Merrill

Florham Park, New Jersey, United States
Skidmore, Owings & Merrill
Post By:Kitticoon Poopong
Photo © Courtesy of Florian Holzherr
Click above image to view slideshow
SOM’s principal design objectives were to create a focused learning and working environment that would give the New York Jets a competitive edge by constantly reminding the players and business staff that football is their business, and creating a campus that would prioritize work, education and health.

Saturday, July 23, 2011

Ingleside Branch Library : By Fougeron + Group 4 Architecture

San Francisco, United States
Fougeron Architecture + Group 4 Architecture
Post By:Kitticoon Poopong
Photo © Courtesy of Joe Fletcher
Click above image to view slideshow
This design for this branch library won a national competition held by the San Francisco Public Library in 2002 and construction was completed in September 2009.

Wednesday, June 29, 2011

Beton Hala Water Front Center Proposal : By Lompreta Nolte Arquitetos + MEQUETRAFFIC

Belgrade, Serbia
Lompreta Nolte Arquitetos + MEQUETRAFFIC
Post By:Kitticoon Poopong
Image © Courtesy of Lompreta Nolte Arquitetos + MEQUETRAFFIC
Click above image to view slideshow
This proposal has been designed by the architecture studios Lompreta Nolte Arquitetos and MEQUETRAFFIC , both from Rio de Janeiro, Brazil.

Saturday, June 11, 2011

Le Petite Prince Nursery School : By AR+TE Architects

Saint Nom la Bretèche, France
AR+TE Architects
Post By:Kitticoon Poopong
Photo © Courtesy of AR+TE Architects
Click above image to view slideshow
The project is built in an area surrounded by public facilities in a residential suburban character near Paris.

Friday, June 3, 2011

Wildspace : By Alison Brooks Architects

Rainham, London, England
Alison Brooks Architects
Post By:Kitticoon Poopong
Photo © Courtesy of Tim Crocker, Alison Brooks Architects
Alison Brooks Architects has completed the ‘Wildspace’, a 4000 sq m warehouse refurbishment project in Rainham for client London Thames Gateway Development Corporation.

Friday, May 27, 2011

Tour Granite : By Christian de Portzamparc

Nanterre, La Défense, Paris, France
Christian de Portzamparc
Post By:Kitticoon Poopong
Photo © Courtesy of Nicolas Borel, Wade Zimmerman
In Nanterre, at the western extremity of the district of La Défense, this project fits into an exiguous triangular site and figures as the prow of the Valmy district. Unique and autonomous, the triangular tower unifies the Société Générale’s block, optimizing the open spaces and preserving the light and sights in the existing towers.

Sunday, May 22, 2011

Vitra in Sao Paulo : By Daniel Libeskind

Sao Paulo, Brazil
Daniel Libeskind
Post By:Kitticoon Poopong
Image © Courtesy of Daniel Libeskind--evening view


Daniel libeskind has designed 'vitra' in são paulo, a high-end residential building for brazilian real estate company JHSF. it will be the first project in south america by the award-winning polish-born american architect.

Friday, May 20, 2011

BLOCK 39, Center for Promotion of Science : By Mariusz Wrzeszcz Office

Belgrade, Serbia  
Mariusz Wrzeszcz Office
Post By:Kitticoon Poopong
Image © Courtesy of Mariusz Wrzeszcz Office
Mariusz Wrzeszcz Office from Poznan, Poland has shared their entry for the Block 39, Center for the Promotion of Science competition. The project was a collaborative effort of Mariusz Wrzeszcz Office with a group of students comprising Alba Labuda, Hugon Kowalski, Adam Wiercinski, and Borys Wrzeszcz, all from three different architecture faculties.
/
Related Posts Plugin for WordPress, Blogger...